Rarely available in Butterfield Club! Tucked away at the rear of subdivision, this move-in ready 2-bedroom, 2.5-bath home offers privacy, style, and an incredible open floor plan. High ceilings, expansive windows, skylights, gleaming hardwood floors, white trim, and designer fixtures create a bright and inviting interior. The updated kitchen features furniture-quality 42-inch cabinetry, granite countertops, a ceramic tile backsplash, stainless steel appliances, and a spacious eating area. Perfect for entertaining, the main level includes a generous dining room, cozy family room, and an inviting living room with a distinctive fireplace. Upstairs, you'll find two bedrooms, a versatile loft with space for a home office or reading nook. The second bedroom is conveniently located near a full bathroom, while the private third-level primary retreat features a walk-in closet with built-ins and a beautifully remodeled bathroom with a separate shower, whirlpool tub, and double vanity. The finished basement offers a recreation room, laundry room, and abundant storage. Outside, enjoy the deck which is soon being replaced by the HOA, perfect for relaxing or entertaining. Conveniently located near Butterfield Road shopping, dining, recreation, and more!
Contingent
$355,000
22W132 Butterfield Rd, Glen Ellyn, IL 60137
2beds
1,791sqft
Townhouse, Single Family Residence
Built in 1988
1.9 Acres Lot
$-- Zestimate®
$198/sqft
$350/mo HOA
What's special
Designer fixturesDistinctive fireplaceHigh ceilingsPrivate third-level primary retreatCozy family roomSpacious eating areaIncredible open floor plan
- 33 days
- 299
- 23
Likely to sell faster than
Zillow last checked:
Listing updated:
Listed by:
Katie Kenny, CSC (847)852-0767,
Real Broker, LLC
Source: MRED as distributed by MLS GRID,MLS#: 12753309
Facts & features
Interior
Bedrooms & bathrooms
- Bedrooms: 2
- Bathrooms: 3
- Full bathrooms: 2
- 1/2 bathrooms: 1
Rooms
- Room types: Recreation Room, Foyer, Storage, Walk In Closet, Loft
Primary bedroom
- Features: Flooring (Carpet), Bathroom (Full)
- Level: Third
- Area: 238 Square Feet
- Dimensions: 17X14
Bedroom 2
- Features: Flooring (Carpet)
- Level: Second
- Area: 140 Square Feet
- Dimensions: 14X10
Dining room
- Features: Flooring (Hardwood)
- Level: Main
- Area: 144 Square Feet
- Dimensions: 12X12
Foyer
- Features: Flooring (Hardwood)
- Level: Main
- Area: 96 Square Feet
- Dimensions: 12X8
Kitchen
- Features: Kitchen (Eating Area-Breakfast Bar, Granite Counters), Flooring (Hardwood)
- Level: Main
- Area: 136 Square Feet
- Dimensions: 17X8
Laundry
- Level: Lower
- Area: 192 Square Feet
- Dimensions: 24X8
Living room
- Features: Flooring (Hardwood), Window Treatments (Blinds)
- Level: Main
- Area: 425 Square Feet
- Dimensions: 25X17
Loft
- Features: Flooring (Carpet)
- Level: Third
- Area: 182 Square Feet
- Dimensions: 14X13
Recreation room
- Features: Flooring (Carpet)
- Level: Lower
- Area: 510 Square Feet
- Dimensions: 30X17
Storage
- Level: Lower
- Area: 96 Square Feet
- Dimensions: 12X8
Walk in closet
- Features: Flooring (Carpet)
- Level: Second
- Area: 42 Square Feet
- Dimensions: 7X6
Heating
- Natural Gas
Cooling
- Central Air
Appliances
- Included: Range, Microwave, Dishwasher, Refrigerator, Washer, Dryer, Stainless Steel Appliance(s)
- Laundry: In Unit
Features
- Vaulted Ceiling(s), Storage, Walk-In Closet(s)
- Flooring: Carpet
- Windows: Skylight(s)
- Basement: Finished,Full
- Number of fireplaces: 1
- Fireplace features: Gas Starter, Living Room
Interior area
- Total structure area: 0
- Total interior livable area: 1,791 sqft
Property
Parking
- Total spaces: 2
- Parking features: Asphalt, Garage Door Opener, Yes, Garage Owned, Attached, Owned, Garage
- Attached garage spaces: 1
- Has uncovered spaces: Yes
Accessibility
- Accessibility features: No Disability Access
Lot
- Size: 1.9 Acres
Details
- Parcel number: 0526410003
- Special conditions: None
Construction
Type & style
- Home type: Townhouse
- Property subtype: Townhouse, Single Family Residence
Materials
- Brick, Cedar
- Foundation: Concrete Perimeter
Condition
- New construction: No
- Year built: 1988
Utilities & green energy
- Sewer: Public Sewer
- Water: Lake Michigan
Community & HOA
HOA
- Has HOA: Yes
- Services included: Parking, Insurance, Exterior Maintenance, Lawn Care, Scavenger, Snow Removal
- HOA fee: $350 monthly
Location
- Region: Glen Ellyn
Financial & listing details
- Price per square foot: $198/sqft
- Tax assessed value: $119,304
- Annual tax amount: $7,259
- Date on market: 9/16/2026
- Ownership: Fee Simple w/ HO Assn.
Estimated market value
Not available
Estimated sales range
Not available
Not available
Price history
| Date | Event | Price |
|---|---|---|
| 9/24/2026 | Contingent | $355,000$198/sqft |
Source:  MRED as distributed by MLS GRID #12753309 Report a problem MRED as distributed by MLS GRID #12753309 Report a problem | ||
| 9/16/2026 | Listed for sale | $355,000+43.6%$198/sqft |
Source: MRED as distributed by MLS GRID #12753309 Report a problem | ||
| 3/15/2018 | Sold | $247,250+32.2%$138/sqft |
Source: Agent Provided Report a problem | ||
| 4/17/2001 | Sold | $187,000+7.5%$104/sqft |
Source: Public Record Report a problem | ||
| 11/9/1995 | Sold | $174,000+8.1%$97/sqft |
Source: Public Record Report a problem | ||
| 6/16/1994 | Sold | $161,000$90/sqft |
Source: Public Record Report a problem | ||
Public tax history
| Year | Property taxes | Tax assessment |
|---|---|---|
| 2025 | $7,554 +4.1% | $119,304 +8.5% |
| 2024 | $7,259 +5.2% | $109,998 +8.6% |
| 2023 | $6,898 +17.3% | $101,250 +17.6% |
| 2022 | $5,881 +2.6% | $86,070 +2.4% |
| 2021 | $5,733 -0.6% | $84,030 +0.9% |
| 2020 | $5,767 +3.1% | $83,250 +2.7% |
| 2019 | $5,596 +18% | $81,060 +17.7% |
| 2018 | $4,742 +18.5% | $68,880 +3.8% |
| 2017 | $4,003 +2.3% | $66,340 +4.2% |
| 2016 | $3,912 -7.6% | $63,690 +4.8% |
| 2015 | $4,232 +33.7% | $60,760 +31.1% |
| 2014 | $3,166 +3.4% | $46,330 -0.3% |
| 2013 | $3,062 +2.7% | $46,470 -4.1% |
| 2012 | $2,981 +2.9% | $48,450 -6.4% |
| 2011 | $2,896 -35.7% | $51,742 -38.1% |
| 2010 | $4,506 +4.2% | $83,640 -3.8% |
| 2009 | $4,323 +0.8% | $86,900 |
| 2008 | $4,288 +3.9% | $86,900 +4.8% |
| 2007 | $4,127 -6.7% | $82,920 -2.5% |
| 2006 | $4,422 +5.7% | $85,040 +7.1% |
| 2005 | $4,184 +4.1% | $79,400 +7.3% |
| 2004 | $4,019 +1.9% | $73,990 +8.4% |
| 2003 | $3,944 -2.3% | $68,260 +0.9% |
| 2002 | $4,037 +0.4% | $67,650 +3.7% |
| 2001 | $4,022 +2.8% | $65,250 +5.1% |
| 2000 | $3,913 | $62,080 |
Find assessor info on the county website
Monthly payment
Est. payment
Payment breakdown
Explore the cost of this home by adjusting the details. Changes won't be saved.Climate risks
Neighborhood: 60137
Nearby schools
Schools provided by the listing agent
- Elementary: Arbor View Elementary School
- Middle: Glen Crest Middle School
- High: Glenbard South High School
- District: 89
Source: MRED as distributed by MLS GRID. This data may not be complete. We recommend contacting the local school district to confirm school assignments for this home.
- $371,7002 bd3 ba1.7k sqft22W136 Butterfield Rd, Glen Ellyn, IL 60137Off Market
- $356,5002 bd3 ba1.7k sqft22W134 Butterfield Rd #15, Glen Ellyn, IL 60137Off Market
- $411,9003 bd3 ba1.7k sqft22W130 Butterfield Rd, Glen Ellyn, IL 60137Off Market
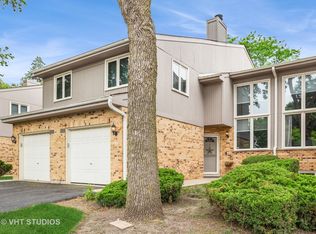
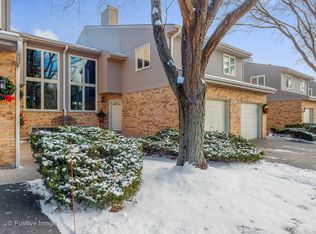
- $375,6002 bd3 ba1.7k sqft22W116 Butterfield Rd #6, Glen Ellyn, IL 60137Off Market
Similar homes
- $360,0003 bd3 ba1.5k sqft1502 Johnstown Ct, Wheaton, IL 60189Active
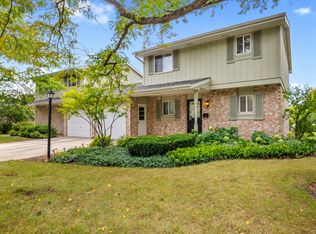 MLS ID #12768307, Diana Aspuria, eXp Realty. MRED as distributed by MLS GRID
 - $355,0003 bd3 ba2.2k sqft1113 Loughborough Ct, Wheaton, IL 60189Active
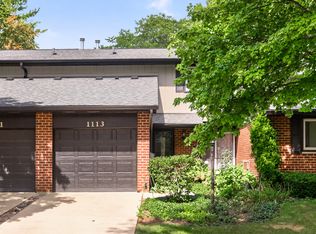 MLS ID #12754545, Joelle Morken, Coldwell Banker Realty. MRED as distributed by MLS GRID
 - $330,0002 bd2 ba1.3k sqft1720 Lakecliffe Dr APT A, Wheaton, IL 60189Active
 MLS ID #12648653, Flyura Kuchiyeva, @properties Christies International Real Estate. MRED as distributed by MLS GRID
 - $489,0004 bd2 ba2k sqft2S068 Churchill Ln, Glen Ellyn, IL 60137Active
 MLS ID #12775209, Monika Lesnicki, Boutique Home Realty. MRED as distributed by MLS GRID
