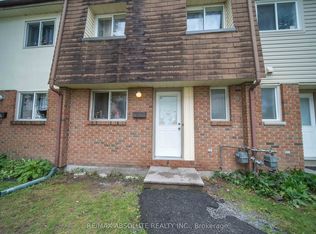
Welcome Home to 23F Banner Road! Sheahan Estates, where comfort, convenience, and an easy condo lifestyle come together! This spacious 3-bedroom, 1.5-bathroom townhouse offers numerous updates and features that set it apart from the rest.Step inside to a bright open-concept living and dining area featuring hardwood floors, fresh paint, and a convenient pantry off the dining. The newly renovated kitchen boasts granite countertops, a stylish backsplash, full-height cabinetry for plenty of storage, and a new dishwasher-a fantastic added feature that many units in the complex do not offer.The generously sized rooms provide more space than the average townhouse, while the updated bathroom and laminate flooring throughout the upper level add to the home's modern appeal.The lower level offers a third bedroom, powder room, recreation room, and laundry area, creating an ideal space for family gatherings, a home office, guests, or a private retreat for teenagers.Enjoy the convenience of parking just steps from your front door, plus ample visitor parking for family and friends.Perfectly situated close to transit, shopping, parks, schools, college, LRT, and many other amenities, this home offers both convenience and lifestyle.The exterior siding replacement is currently underway and is expected to be completed within the next few days.Priced to sell-don't miss this wonderful opportunity to enjoy home ownership at 23F Banner Road! Book your showing today!
For sale
C$349,900
23 Banner Rd W #23F, Ottawa, ON K2H 8T3
3beds
2baths
Townhouse
Built in ----
-- sqft lot
$-- Zestimate®
C$--/sqft
C$449/mo HOA
What's special
Hardwood floorsFresh paintNewly renovated kitchenGranite countertopsStylish backsplashNew dishwasherGenerously sized rooms
- 9 hours |
- 8 |
- 1 |
Zillow last checked:
Listing updated:
Listed by:
SUTTON GROUP - OTTAWA REALTY
Source: TRREB,MLS®#: X13713668 Originating MLS®#: Ottawa Real Estate Board
Originating MLS®#: Ottawa Real Estate BoardFacts & features
Interior
Bedrooms & bathrooms
- Bedrooms: 3
- Bathrooms: 2
Primary bedroom
- Level: Upper
- Dimensions: 4.08 x 3.35
Bedroom 2
- Level: Upper
- Dimensions: 4.41 x 2.66
Bedroom 3
- Level: Lower
- Dimensions: 3.35 x 2.61
Bathroom
- Level: Upper
- Dimensions: 0 x 0
Dining room
- Level: Main
- Dimensions: 3.47 x 2.81
Family room
- Level: Lower
- Dimensions: 4.39 x 3.35
Kitchen
- Level: Main
- Dimensions: 2.56 x 2.43
Living room
- Level: Main
- Dimensions: 4.31 x 4.01
Other
- Level: Lower
- Dimensions: 0 x 0
Heating
- Baseboard, Electric
Cooling
- Window Unit(s)
Appliances
- Laundry: In-Suite Laundry
Features
- Flooring: Carpet Free
- Basement: Finished
- Has fireplace: No
Interior area
- Living area range: 0-499 null
Video & virtual tour
Property
Parking
- Total spaces: 1
Features
- Stories: 2
Details
- Parcel number: 151270074
Construction
Type & style
- Home type: Townhouse
- Property subtype: Townhouse
Materials
- Aluminum Siding, Concrete Poured
Community & HOA
HOA
- Services included: Water Included, Common Elements Included
- HOA fee: C$449 monthly
- HOA name: CCCorp
Location
- Region: Ottawa
Financial & listing details
- Annual tax amount: C$2,418
- Date on market: 8/26/2026
Price history
Price history is unavailable.
Public tax history
Tax history is unavailable.
Climate risks
Neighborhood: Trend
Nearby schools
GreatSchools rating
No schools nearby
We couldn't find any schools near this home.
- C$2,3993 bd2 ba-- sqft1 Banner Rd #F, Ottawa, ON K2H8T3For Rent
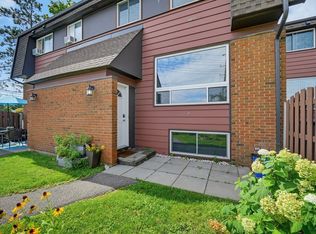
- C$349,9903 bd2 ba-- sqft13 Banner Rd #C, Ottawa, ON K2H8T3For Sale

- C$--3 bd2 ba-- sqft25 Banner Rd UNIT H, Ottawa, ON K2H8T3Off Market

- C$--3 bd2 ba1k sqft9 Banner Rd #F, Ottawa, ON K2H8T3Off Market
- C$2,4003 bd1 ba-- sqft16 Banner Rd #B, Ottawa, ON K2H5T2For Rent
- C$--3 bd2 ba-- sqft5 Banner Rd #F, Ottawa, ON K2H8T3Off Market
- C$1,5251 bd1 ba655 sqft33 Banner Rd, Ottawa, ON K2H8V7For Rent
- C$--2 bd1 ba685 sqft33 Banner Rd #2-BEDROOM, Ottawa, ON K2H8V7Off Market
Similar homes
- C$349,9903 bd2 ba-- sqft13 Banner Rd #C, Ottawa, ON K2H 8T3For SaleMLS ID #X13696294, RIGHT AT HOME REALTY. TRREB
- C$349,0003 bd2 ba-- sqft19C Sonnet Cres, Ottawa, ON K2H 8W8For Sale
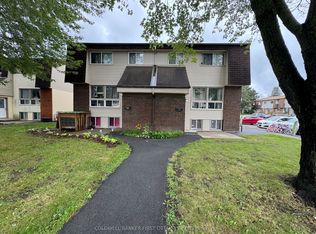 MLS ID #X13705246, COLDWELL BANKER FIRST OTTAWA REALTY. TRREB
 - C$299,0003 bd2 ba-- sqft2640 Draper Ave #44, Ottawa, ON K2H 8V3For Sale
 MLS ID #X13711538, COLDWELL BANKER FIRST OTTAWA REALTY. TRREB
 - C$359,9993 bd2 ba-- sqft30 E Sonnet Cres, Ottawa, ON K2H 8W7For Sale
 MLS ID #X13700762, RE/MAX ABSOLUTE REALTY INC.. TRREB
 - C$344,9003 bd2 ba-- sqft5 Sonnet Cres #D, Ottawa, ON K2H 8W8For SaleMLS ID #X13670396, PAUL RUSHFORTH REAL ESTATE INC.. TRREB
- C$359,9903 bd2 ba-- sqft38 A Forester Cres, Ottawa, ON K2H 8Y2For SaleMLS ID #X13658640, ROYAL LEPAGE TEAM REALTY. TRREB
- C$385,0003 bd3 ba-- sqft2 Bertona St #30, Ottawa, ON K2G 0W2For SaleMLS ID #X13658852, OTTAWA PROPERTY SHOP REALTY INC.. TRREB
- C$349,0003 bd2 ba-- sqft34 A Forester Cres, Ottawa, ON K2H 8Y2For SaleMLS ID #X13600162, EXIT EXCEL REALTY. TRREB
- C$349,0003 bd2 ba-- sqft12 C Sonnet Cres, Ottawa, ON K2H 8W7For SaleMLS ID #X13492262, ICI SOURCE REAL ASSET SERVICES INC.. TRREB
- C$359,9002 bd2 ba-- sqft80 Sandcastle Dr #1109, Ottawa, ON K2H 9E7For SaleMLS ID #X13683436, RE/MAX ABSOLUTE REALTY INC.. TRREB
- C$364,9002 bd2 ba-- sqft1344 Guthrie St, Ottawa, ON K2H 1G8For SaleMLS ID #X13590574, RE/MAX HALLMARK REALTY GROUP. TRREB
- C$349,9003 bd2 ba-- sqft427 Moodie Dr, Ottawa, ON K2H 8A5For SaleMLS ID #X13426138, ROYAL LEPAGE INTEGRITY REALTY. TRREB
- C$310,0003 bd2 ba-- sqft31 Woodvale Grn #D, Ottawa, ON K2G 4H3For SaleMLS ID #X13670066, ROYAL LEPAGE TEAM REALTY. TRREB
- C$314,9002 bd2 ba-- sqft24B Shehyn Ln, Ottawa, ON K2G 4Y5For SaleMLS ID #X13697696, REMAX BOARDWALK REALTY. TRREB
- C$349,9003 bd2 ba-- sqft39 Woodvale Grn #A, Ottawa, ON K2G 4H3For SaleCentury 21 Canada
- C$359,9002 bd2 ba-- sqft80 Sandcastle Dr #1213, Ottawa, ON K2H 9E7For SaleMLS ID #X13649986, ENGEL & VOLKERS OTTAWA. TRREB
- C$332,9003 bd2 ba-- sqft41 C Forester Cres, Ottawa, ON K2H 8Y3For SaleMLS ID #X13151758, ROYAL LEPAGE TEAM REALTY. TRREB
- C$335,0003 bd2 ba-- sqft11 C Sonnet Cres, Ottawa, ON K2H 8W8For SaleMLS ID #X12861554, EXP REALTY. TRREB
- C$439,9003 bd2 ba-- sqft125 Tall Pines Point, Ottawa, ON K2H 1H1For SaleMLS ID #X13669260, AVENUE NORTH REALTY INC.. TRREB
- C$379,9003 bd2 ba-- sqft2850 Carling Ave #302, Ottawa, ON K2B 8M4For SaleMLS ID #X13673988, RE/MAX HALLMARK REALTY GROUP. TRREB
