Enjoy Vermont country living just outside the historic village of Saxtons River! Set on 6.8+/- acres of open fields and woodland, this distinctive 3,392 sq. ft. home sits atop a knoll on town-maintained Brook Road, surrounded by mature maples, professionally maintained gardens and lovely views of neighboring hills, fields and farms. Follow scenic Route 121 along the Saxtons River to this special property, where the brook that gives the road its name runs within the property boundaries. Saxtons River offers the quintessential small Vermont village experience, with historic architecture, a traditional Main Street, a strong arts and community presence, and Vermont Academy, which has called the village home since the 19th century. Main Street Arts brings theater, music, classes and community events to the village, adding to the special sense of place found here. The reproduction Cape, built in 1972 and thoughtfully expanded over the years, offers four bedrooms, two full and two half baths and a wonderfully flexible floor plan. The main Cape features wide pine floors, period details, a fireplaced living room and a beautiful newer eat-in kitchen with cherry cabinetry, quartz countertops, bay window and newer appliances. The additions provide wonderful possibilities for extended-family living, guests, home offices or simply room to spread out, with both interior access and a separate keyed exterior entrance. A large fireplaced dining room overlooks the gardens and Vermont countryside, while a sitting room with antique Glenwood cookstove leads to an impressive beamed great room with expansive windows and hickory flooring. Recent improvements include the kitchen and appliances, bathroom fixtures, mini-split, extensive electrical work and new 50-year asphalt and wood-shingle roofs. A two-car garage, artesian well and underground utilities add to the amenities. Here you can enjoy a peaceful country setting while still being part of the character and community of Saxtons River
Active
Listed by: Keller Williams Realty Metro-Keene • Carol Slocum • 603-352-0514
$650,000
23 Brook Road, Rockingham, VT 05154
4beds
3,392sqft
Single Family Residence
Built in 1971
6.8 Acres Lot
$626,900 Zestimate®
$192/sqft
$-- HOA
What's special
Two-car garagePeriod detailsWide pine floorsSurrounded by mature maplesWonderfully flexible floor planFour bedroomsProfessionally maintained gardens
- 39 days
- 949
- 103
Zillow last checked:
Listing updated:
Listed by:
Carol Slocum,
Keller Williams Realty Metro-Keene 603-352-0514
Source: PrimeMLS,MLS#: 5110537
Facts & features
Interior
Bedrooms & bathrooms
- Bedrooms: 4
- Bathrooms: 4
- Full bathrooms: 2
- 1/2 bathrooms: 2
Heating
- Oil, Wood, Baseboard, Electric, Forced Air, Heat Pump, Hot Air, Zoned, Wood Stove, Mini Split
Cooling
- Mini Split
Appliances
- Included: Dishwasher, Dryer, Range Hood, Electric Range, Refrigerator, Washer, Electric Water Heater, Exhaust Fan
- Laundry: 2nd Floor Laundry
Features
- Dining Area, In-Law/ADU, In-Law Suite, Natural Light, Walk-In Closet(s)
- Flooring: Ceramic Tile, Softwood, Vinyl Plank, Wood
- Basement: Basement Stairs,Concrete,Concrete Floor,Interior Access,Interior Stairs,Partial,Storage Space,Interior Entry
- Attic: Pull Down Stairs
- Has fireplace: Yes
- Fireplace features: 3+ Fireplaces
Interior area
- Total structure area: 5,176
- Total interior livable area: 3,392 sqft
- Finished area above ground: 3,392
- Finished area below ground: 0
Property
Parking
- Total spaces: 2
- Parking features: Gravel, Driveway, Garage, Detached
- Garage spaces: 2
- Has uncovered spaces: Yes
Features
- Levels: 1.75
- Stories: 1.75
- Exterior features: Garden, Storage
- Has view: Yes
- View description: Mountain(s)
- Frontage length: Road frontage: 580
Lot
- Size: 6.8 Acres
- Features: Country Setting, Field/Pasture, Landscaped, Level, Rolling Slope, Sloped, Views
Details
- Parcel number: 52816611384
- Zoning description: R
- Special conditions: Standard
Construction
Type & style
- Home type: SingleFamily
- Architectural style: Cape
- Property subtype: Single Family Residence
Materials
- Wood Frame, Wood Exterior
- Foundation: Concrete
- Roof: Architectural Shingle,Asphalt Shingle
Condition
- New construction: No
- Year built: 1971
Utilities & green energy
- Electric: 200+ Amp Service, Circuit Breakers, Underground
- Sewer: 1000 Gallon, Leach Field, Private Sewer, Septic Tank
- Utilities for property: Cable Available
Community & HOA
Community
- Security: Smoke Detector(s)
Location
- Region: Saxtons River
Financial & listing details
- Price per square foot: $192/sqft
- Tax assessed value: $507,600
- Annual tax amount: $12,607
- Date on market: 9/18/2026
Estimated market value
$626,900
$596,000 - $658,000
$4,389/mo
Price history
| Date | Event | Price |
|---|---|---|
| 9/18/2026 | Listed for sale | $650,000$192/sqft |
Source:  PrimeMLS #5110537 Report a problem | ||
| 7/6/2026 | Listing removed | $650,000$192/sqft |
Source: PrimeMLS #5052881 Report a problem | ||
| 10/15/2025 | Price change | $650,000-6.5%$192/sqft |
Source: PrimeMLS #5052881 Report a problem | ||
| 7/23/2025 | Listed for sale | $695,000$205/sqft |
Source: PrimeMLS #5052881 Report a problem | ||
| 6/20/2025 | Listing removed | $695,000$205/sqft |
Source: PrimeMLS #5015631 Report a problem | ||
| 4/4/2025 | Price change | $695,000-7.3%$205/sqft |
Source: PrimeMLS #5015631 Report a problem | ||
| 2/14/2025 | Price change | $750,000-3.7%$221/sqft |
Source: PrimeMLS #5015631 Report a problem | ||
| 1/3/2025 | Price change | $779,000-2.4%$230/sqft |
Source: PrimeMLS #5015631 Report a problem | ||
| 10/13/2024 | Price change | $798,000-6.1%$235/sqft |
Source: PrimeMLS #5015631 Report a problem | ||
| 9/24/2024 | Listed for sale | $849,900+150%$251/sqft |
Source: PrimeMLS #5015631 Report a problem | ||
| 1/12/2022 | Sold | $340,000+3.3%$100/sqft |
Source: PrimeMLS #4891667 Report a problem | ||
| 12/17/2021 | Contingent | $329,000$97/sqft |
Source: PrimeMLS #4891667 Report a problem | ||
| 11/24/2021 | Listed for sale | $329,000$97/sqft |
Source: PrimeMLS #4891667 Report a problem | ||
Public tax history
| Year | Property taxes | Tax assessment |
|---|---|---|
| 2024 | -- | $290,600 |
| 2023 | -- | $290,600 +202.1% |
| 2022 | -- | $96,200 |
| 2021 | -- | $96,200 |
| 2020 | -- | $96,200 |
| 2019 | -- | $96,200 |
| 2018 | -- | $96,200 |
| 2017 | -- | $96,200 -19.8% |
| 2016 | -- | $120,000 +9900% |
| 2015 | -- | $1,200 |
| 2014 | -- | $1,200 |
| 2013 | -- | $1,200 |
| 2012 | -- | $1,200 |
| 2011 | -- | $1,200 -33.3% |
| 2010 | -- | $1,800 |
| 2009 | -- | $1,800 |
| 2008 | -- | $1,800 |
| 2007 | -- | $1,800 -3.7% |
| 2006 | -- | $1,870 |
Find assessor info on the county website
Monthly payment
Est. payment
Payment breakdown
Explore the cost of this home by adjusting the details. Changes won't be saved.Climate risks
Neighborhood: 05154
Similar homes
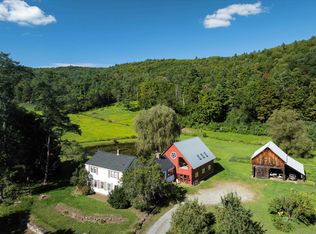
- $699,0004 bd2 ba2.6k sqft170 Townshend Road, Grafton, VT 05146Active
 MLS ID #5093465, Jessica Landers. PrimeMLS
- $675,0005 bd3 ba2.6k sqft347 Ball Hill Road, Langdon, NH 03602Active
 MLS ID #5108090, Denise Thomas. PrimeMLS
- $669,0003 bd2 ba3k sqft661 Wright Orchard Road, Grafton, VT 05146Active
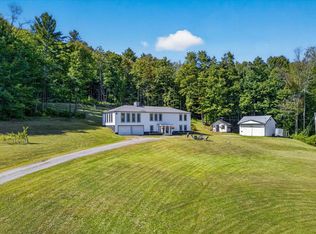 MLS ID #5097782, Mendi Michael. PrimeMLS
- $549,0004 bd2 ba2.1k sqft204 Fletcher Road, Chester, VT 05143Active
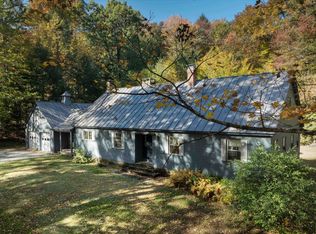 MLS ID #5115206, Julie Buffum. PrimeMLS
