Discover classic Vermont living at 74 Moses Pond Road in Weston, set on 11.4 beautiful acres along a quintessential Vermont country road. This warm and inviting three-bedroom home offers a wonderful combination of privacy, character, and convenience in one of southern Vermont’s most desirable locations. The property features an oversized barn/garage, providing exceptional space for vehicles, recreational equipment, a workshop, studio, or additional storage. Surrounded by the natural beauty of the Vermont countryside, the setting offers plenty of room to enjoy the outdoors while remaining close to the cultural and recreational attractions that make Weston so special. Enjoy convenient access to the renowned Weston Theater and Kinhaven Music School, along with charming village amenities and year-round activities. Outdoor enthusiasts will appreciate being within easy reach of some of Vermont’s premier ski destinations, including Okemo, Killington, Stratton, Magic Mountain, and Bromley. Whether you are searching for a full-time Vermont residence, weekend getaway, or four-season retreat, 74 Moses Pond Road offers an exceptional opportunity to enjoy a peaceful country lifestyle with recreation, culture, and the best of southern Vermont close at hand. Also Vast Trails are nearby for your Snowmobiling adventures!
Active
Listed by: Berkshire Hathaway HomeServices Stratton Home • Bob Maisey
Price cut: $50K (9/6)
$645,000
74 Moses Pond Road, Weston, VT 05161
3beds
2,304sqft
Ranch
Built in 1977
11.4 Acres Lot
$615,200 Zestimate®
$280/sqft
$-- HOA
What's special
Quintessential vermont country road
- 26 days
- 900
- 34
Zillow last checked:
Listing updated:
Listed by:
Bob Maisey,
Berkshire Hathaway HomeServices Stratton Home 802-297-2100
Source: PrimeMLS,MLS#: 5107376
Facts & features
Interior
Bedrooms & bathrooms
- Bedrooms: 3
- Bathrooms: 1
- Full bathrooms: 1
Heating
- Propane, Baseboard
Cooling
- None
Appliances
- Included: Electric Cooktop, Dryer, Microwave, Refrigerator, Washer, Electric Stove, Water Heater off Boiler, Tankless Water Heater
Features
- Basement: Finished,Full,Exterior Entry,Interior Entry
Interior area
- Total structure area: 2,334
- Total interior livable area: 2,304 sqft
- Finished area above ground: 1,152
- Finished area below ground: 1,152
Property
Parking
- Total spaces: 6
- Parking features: Crushed Stone, Dirt, Heated Garage, RV Garage, Storage Above, Garage, RV Access/Parking, Detached
- Garage spaces: 6
Features
- Levels: Two
- Stories: 2
- Frontage length: Road frontage: 363
Lot
- Size: 11.4 Acres
- Features: Country Setting, Trail/Near Trail, Mountain, Near Skiing, Near Snowmobile Trails, Rural
Details
- Parcel number: 73223310529
- Zoning description: Res
- Special conditions: Standard
Construction
Type & style
- Home type: SingleFamily
- Architectural style: Ranch
- Property subtype: Ranch
Materials
- Wood Frame, Wood Exterior
- Foundation: Concrete, Concrete Slab
- Roof: Metal,Standing Seam
Condition
- New construction: No
- Year built: 1977
Utilities & green energy
- Electric: 100 Amp Service, Generator
- Sewer: 1000 Gallon, Grey Water, Septic Tank
- Utilities for property: Propane, Telephone at Site
Community & HOA
Location
- Region: Weston
Financial & listing details
- Price per square foot: $280/sqft
- Tax assessed value: $467,900
- Annual tax amount: $6,618
- Date on market: 8/30/2026
- Road surface type: Dirt
Estimated market value
$615,200
$584,000 - $646,000
$2,454/mo
Price history
| Date | Event | Price |
|---|---|---|
| 9/6/2026 | Price change | $645,000-7.2%$280/sqft |
Source:  PrimeMLS #5107376 Report a problem PrimeMLS #5107376 Report a problem | ||
| 8/30/2026 | Listed for sale | $695,000$302/sqft |
Source: PrimeMLS #5107376 Report a problem | ||
Public tax history
| Year | Property taxes | Tax assessment |
|---|---|---|
| 2025 | $6,619 | $467,900 +108.1% |
| 2024 | -- | $224,820 |
| 2023 | -- | $224,820 |
| 2022 | -- | $224,820 |
| 2021 | -- | $224,820 |
| 2020 | -- | $224,820 |
| 2019 | -- | $224,820 |
| 2018 | -- | $224,820 |
| 2017 | -- | $224,820 |
| 2016 | -- | $224,820 +9900.9% |
| 2015 | -- | $2,248 +18.2% |
| 2014 | -- | $1,902 |
| 2013 | -- | $1,902 |
| 2012 | -- | $1,902 |
| 2011 | -- | $1,902 |
| 2010 | -- | $1,902 |
| 2009 | -- | $1,902 +2.8% |
| 2008 | -- | $1,850 |
| 2007 | -- | $1,850 +12.5% |
| 2006 | -- | $1,644 +22.2% |
| 2003 | $2,091 | $1,345 |
Find assessor info on the county website
Monthly payment
Est. payment
Payment breakdown
Explore the cost of this home by adjusting the details. Changes won't be saved.Climate risks
Neighborhood: 05161
Nearby schools
Schools provided by the listing agent
- Elementary: Flood Brook Union School
- Middle: Flood Brook Union School
- District: Flood Brook USD 20
Source: PrimeMLS. This data may not be complete. We recommend contacting the local school district to confirm school assignments for this home.

Similar homes
- $695,0004 bd4 ba2.5k sqft294 Dale Road, Weston, VT 05161Active
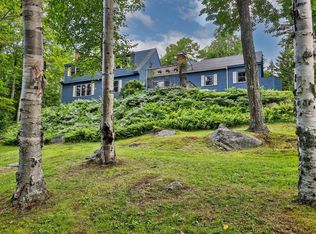 MLS ID #5106961, Steve Stettler. PrimeMLS
 - $509,0004 bd3 ba2.5k sqft231 VT Route 100, Weston, VT 05161Active
 MLS ID #5108175, Margretta Fischer. PrimeMLS
 - $895,0003 bd3 ba3k sqft192 Vermont Route 100, Weston, VT 05161Active
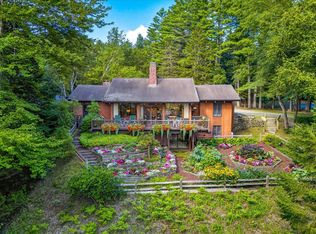 MLS ID #5106920, Lavinia Lee Brown. PrimeMLS
 - $445,0003 bd1 ba1.3k sqft84 Lawrence Hill Road, Weston, VT 05161Active
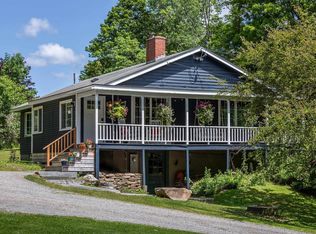 MLS ID #5102272, Claudia Harris. PrimeMLS
