Welcome home to this well-maintained 3-bedroom, 3-bathroom brick ranch offering comfortable one-level living with plenty of space for storage, hobbies, and entertaining.
The home features a large garage that is perfect for multiple vehicles, recreational toys, extra storage, or creating your own workshop space. The fenced backyard provides a great outdoor area for relaxing, entertaining, gardening, or enjoying time with family and friends.
The partially finished basement offers additional flexible living and recreation space, with plenty of room for storage and the potential to customize it to fit your needs.
Conveniently located close to shopping, restaurants, Scott Air Force Base, MetroLink, and major highways, making commuting and everyday errands easy. Audio and video recording on property.
Active
Listed by: Strano & Associates • Missy Kinard • 618-593-6195
$225,000
23 Buckingham Rd, Belleville, IL 62226
3beds
2,208sqft
Single Family Residence
Built in 1957
10,454 Square Feet Lot
$-- Zestimate®
$102/sqft
$-- HOA
What's special
Comfortable one-level living
- 5 days
- 568
- 59
Likely to sell faster than
Zillow last checked:
Listing updated:
Listed by:
Missy Kinard 618-593-6195,
Strano & Associates
Source: MARIS,MLS#: 26067420 Originating MLS: Southwestern Illinois Board of REALTORS
Facts & features
Interior
Bedrooms & bathrooms
- Bedrooms: 3
- Bathrooms: 3
- Full bathrooms: 2
- 1/2 bathrooms: 1
- Main level bathrooms: 2
- Main level bedrooms: 3
Bedroom
- Level: Main
- Area: 140
- Dimensions: 14x10
Bedroom 2
- Level: Main
- Area: 121
- Dimensions: 11x11
Bedroom 3
- Level: Main
- Area: 143
- Dimensions: 13x11
Bathroom
- Level: Main
- Area: 35
- Dimensions: 7x5
Bathroom 2
- Level: Main
- Area: 28
- Dimensions: 7x4
Bathroom 3
- Level: Basement
- Area: 40
- Dimensions: 10x4
Dining room
- Level: Main
- Area: 99
- Dimensions: 11x9
Kitchen
- Level: Main
- Area: 100
- Dimensions: 10x10
Living room
- Level: Main
- Area: 240
- Dimensions: 20x12
Heating
- Forced Air
Cooling
- Central Air
Appliances
- Included: Dishwasher, Disposal, Microwave, Range, Refrigerator, Gas Water Heater
- Laundry: In Basement
Features
- Open Floorplan
- Flooring: Wood
- Has basement: Yes
- Has fireplace: No
Interior area
- Total structure area: 2,208
- Total interior livable area: 2,208 sqft
- Finished area above ground: 1,260
- Finished area below ground: 948
Property
Parking
- Total spaces: 3
- Parking features: Driveway, Garage, Garage Faces Front
- Garage spaces: 3
- Has uncovered spaces: Yes
Features
- Levels: One
- Patio & porch: Covered, Patio
- Fencing: Back Yard,Chain Link
Lot
- Size: 10,454 Square Feet
- Features: Back Yard
Details
- Additional structures: Garage(s)
- Parcel number: 0808.0410026
- Special conditions: Standard
Construction
Type & style
- Home type: SingleFamily
- Architectural style: Ranch
- Property subtype: Single Family Residence
Materials
- Brick
- Roof: Shingle
Condition
- Year built: 1957
Utilities & green energy
- Electric: Ameren
- Sewer: Public Sewer
- Water: Public
- Utilities for property: Cable Available, Electricity Connected, Natural Gas Connected, Sewer Connected, Water Available
Community & HOA
Community
- Security: 24 Hour Security, Smoke Detector(s)
- Subdivision: Mariknoll 1st Add
HOA
- Has HOA: No
Location
- Region: Belleville
Financial & listing details
- Price per square foot: $102/sqft
- Tax assessed value: $52,365
- Annual tax amount: $4,265
- Date on market: 10/24/2026
- Listing terms: Cash,Conventional,FHA,USDA Loan,VA Loan
- Electric utility on property: Yes
- Road surface type: Asphalt
Estimated market value
Not available
Estimated sales range
Not available
Not available
Price history
| Date | Event | Price |
|---|---|---|
| 10/24/2026 | Listed for sale | $225,000+143.2%$102/sqft |
Source:  MARIS #26067420 Report a problem | ||
| 4/1/2011 | Sold | $92,500-24.2%$42/sqft |
Source: Public Record Report a problem | ||
| 10/19/2004 | Sold | $122,000$55/sqft |
Source: Public Record Report a problem | ||
Public tax history
| Year | Property taxes | Tax assessment |
|---|---|---|
| 2024 | $4,077 +10.4% | $52,365 +15.5% |
| 2023 | $3,692 +10.8% | $45,335 +11.1% |
| 2022 | $3,332 +5.3% | $40,813 +8.2% |
| 2021 | $3,164 +3.7% | $37,730 +4.4% |
| 2020 | $3,049 +2.6% | $36,133 +4.2% |
| 2019 | $2,972 +2.7% | $34,685 +2.2% |
| 2018 | $2,892 -8.3% | $33,935 -5.7% |
| 2017 | $3,154 | $35,995 +2.2% |
| 2016 | $3,154 -1.6% | $35,230 -11% |
| 2014 | $3,205 +2.6% | $39,587 -1.4% |
| 2013 | $3,123 | $40,153 -3.4% |
| 2012 | -- | $41,558 -2.8% |
| 2011 | -- | $42,755 -1.8% |
| 2010 | -- | $43,535 +21.9% |
| 2009 | -- | $35,728 +2.3% |
| 2008 | -- | $34,928 +10.8% |
| 2006 | -- | $31,529 +7% |
| 2005 | $1,982 +9.2% | $29,464 +7.2% |
| 2004 | $1,815 | $27,480 +6.4% |
| 2003 | -- | $25,815 +6.3% |
| 2002 | -- | $24,292 +4.8% |
| 2001 | -- | $23,186 +3% |
| 2000 | -- | $22,515 |
Find assessor info on the county website
Monthly payment
Est. payment
Payment breakdown
Explore the cost of this home by adjusting the details. Changes won't be saved.Climate risks
Neighborhood: 62226
Nearby schools
Schools provided by the listing agent
- Elementary: Belleville Dist 118
- Middle: Belleville Dist 118
- High: Belleville High School-East
Source: MARIS. This data may not be complete. We recommend contacting the local school district to confirm school assignments for this home.
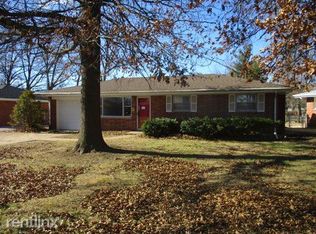


Similar homes
- $225,0003 bd3 ba1.7k sqft10 President Way, Belleville, IL 62226For Sale
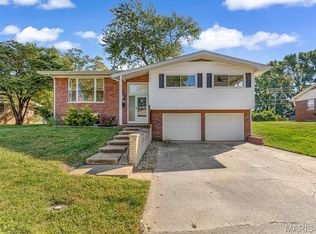
 MLS ID #26064599, Raquel M Vice, Century 21 Advantage. MARIS
- $230,0003 bd3 ba3.2k sqft(Undisclosed Address), Belleville, IL 62226For Sale
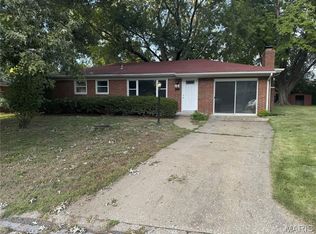 MLS ID #26066575, Keonja Holmon, eXp Realty. MARIS
- $215,0003 bd2 ba1.5k sqft149 S 33rd St, Belleville, IL 62226For Sale
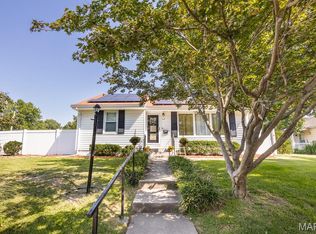 MLS ID #26056990, Janell M Schmittling, Homes By Janell. MARIS
- $248,0003 bd3 ba1.8k sqft3832 Tanbark Dr, Belleville, IL 62226For Sale
 MLS ID #26049962, Tatiane De-Souza, Coldwell Banker Brown Realtors. MARIS
- $190,0003 bd1 ba1.6k sqft425 S 47th St, Belleville, IL 62226For SaleMLS ID #26050647, Christine M Meng, RE/MAX All Star Advantage. MARIS
- $272,5003 bd3 ba2.1k sqft205 Woodridge Dr, Swansea, IL 62226For SaleMLS ID #26056278, Chad H Doyle, RE/MAX Preferred. MARIS
- $199,9003 bd1 ba1.3k sqft400 Springdale Dr, Belleville, IL 62223For SaleMLS ID #26067016, Kinsey Mordini, HomePro Real Estate. MARIS
- $249,9003 bd2 ba1.5k sqft3820 Tanbark Dr, Swansea, IL 62226For SaleMLS ID #26058502, Monica Lemp, Keller Williams Marquee. MARIS
- $247,5003 bd2 ba1.9k sqft304 Brian Dr, Belleville, IL 62226For SaleMLS ID #26040637, Claire S Leopold, Nester Realty. MARIS
- $230,0003 bd1 ba1.4k sqft308 S Bluff Rd, Collinsville, IL 62234For SaleMLS ID #26067869, Amy M Sujanani, RE/MAX Alliance. MARIS
- $224,9004 bd2 ba1.9k sqft31 Highwood Dr, Belleville, IL 62223For SaleMLS ID #26046147, Kyle S Conner, Nester Realty. MARIS
- $189,0003 bd2 ba1.3k sqft17 Neptune Dr, Belleville, IL 62226For SaleMLS ID #26060653, Brooke Mitchell, Keller Williams Pinnacle. MARIS
- $250,0004 bd3 ba2k sqft125 Country Club Acres, Belleville, IL 62223For SaleMLS ID #25066478, Jessica M Mettler, Coldwell Banker Brown Realtors. MARIS
- $235,0003 bd2 ba1.6k sqft217 Hall Point, Fairview Heights, IL 62208For SaleMLS ID #26062379, Sherie E Clayton-Lesan, RE/MAX Alliance. MARIS
- $149,9003 bd1 ba1.2k sqft5817 Memory Ln, Belleville, IL 62226For SaleMLS ID #26043682, Vicki Bedwell, eXp Realty. MARIS
- $205,0004 bd2 ba2.5k sqft216 Bunker Hill Rd, Belleville, IL 62221For SaleMLS ID #26052649, Lori Roberts, Century 21 Bailey & Company. MARIS
