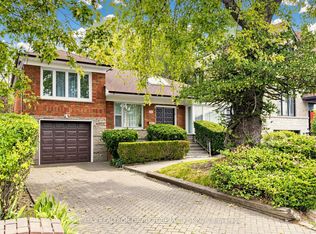
Attention investors, multi generational families, and savvy buyers! Welcome to 23 Chappel Hill Rd, ideally situated in Toronto's desirable Downsview Roding community. This well located property offers outstanding convenience, minutes from Humber River Hospital, York University, Downsview Park, Yorkdale Shopping centre, and everyday amenities, Inside buyers will find a functional layout with excellent in law or income potential, featuring a 2nd kitchen that provides flexibility for extended family living. The detached double garage offers ample space for vehicles, storage, or a workshop. Set in an established neighbourhood with nearby bus routes and easy access to major commuter routes, this property presents an exceptional opportunity to renovate, personalize, or invest in one of Toronto's continually growing communities. Whether you're looking to add to your investment portfolio or create a home that meets the needs of a growing family, this property is full of potential and possibilities.
For sale
C$985,000
23 Chappel Hill Rd, Toronto, ON M3M 1M1
3beds
2baths
Single Family Residence
Built in ----
6,012 Square Feet Lot
$-- Zestimate®
C$--/sqft
C$-- HOA
What's special
Functional layoutDetached double garage
- 90 days
- 9
- 0
Zillow last checked:
Listing updated:
Listed by:
RE/MAX HALLMARK CHAY REALTY
Source: TRREB,MLS®#: W13529396 Originating MLS®#: Toronto Regional Real Estate Board
Originating MLS®#: Toronto Regional Real Estate BoardFacts & features
Interior
Bedrooms & bathrooms
- Bedrooms: 3
- Bathrooms: 2
Primary bedroom
- Level: Ground
- Dimensions: 4.64 x 3.03
Bedroom 2
- Level: Ground
- Dimensions: 3.26 x 3.65
Bedroom 3
- Level: Ground
- Dimensions: 3.66 x 2.65
Dining room
- Level: Ground
- Dimensions: 2.59 x 3.65
Kitchen
- Level: Ground
- Dimensions: 2.44 x 3.53
Kitchen
- Level: Basement
- Dimensions: 3.63 x 2.6

Living room
- Level: Ground
- Dimensions: 4.96 x 3.33
Recreation
- Level: Basement
- Dimensions: 10.66 x 3.27
Heating
- Forced Air, Gas
Cooling
- Central Air
Features
- In-Law Capability
- Basement: Finished
- Has fireplace: Yes
Interior area
- Living area range: 1100-1500 null
Video & virtual tour
Property
Parking
- Total spaces: 5
- Parking features: Garage
- Has garage: Yes
Features
- Pool features: None
Lot
- Size: 6,012 Square Feet
Details
- Parcel number: 102680164
Construction
Type & style
- Home type: SingleFamily
- Architectural style: Bungalow
- Property subtype: Single Family Residence
Materials
- Stucco (Plaster)
- Foundation: Block
- Roof: Asphalt Shingle
Utilities & green energy
- Sewer: Sewer
Community & HOA
Location
- Region: Toronto
Financial & listing details
- Annual tax amount: C$4,404
- Date on market: 7/6/2026
Price history
Price history is unavailable.
Public tax history
Tax history is unavailable.
Climate risks
Neighborhood: Downsview
Nearby schools
GreatSchools rating
No schools nearby
We couldn't find any schools near this home.

Similar homes
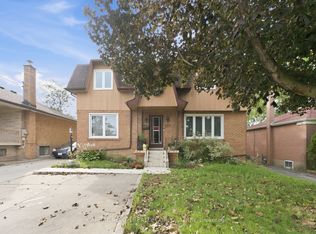
- C$999,9004 bd3 ba-- sqft6 Redberry Pkwy, Toronto, ON M6L 2J5For Sale
 MLS ID #W13842952, RE/MAX ULTIMATE REALTY INC.. TRREB
 - C$890,0003 bd2 ba-- sqft19 Lantos Ct, Toronto, ON M3M 1G3For Sale
 MLS ID #W13479286, CENTURY 21 HERITAGE GROUP LTD.. TRREB
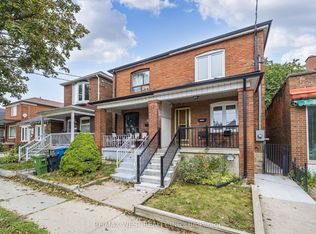
 - C$959,9003 bd3 ba-- sqft83 Scott Rd, Toronto, ON M6M 3T3For Sale
 MLS ID #W13847490, RE/MAX WEST REALTY INC.. TRREB
 - C$989,9004 bd2 ba-- sqft108 York Downs Dr, Toronto, ON M3H 2G7For Sale
 MLS ID #C13838618, RE/MAX REALTRON DAVID SOBERANO GROUP. TRREB
