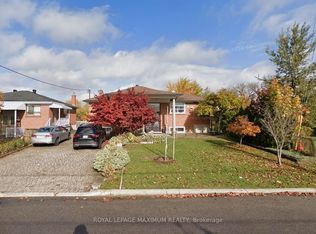
Fantastic opportunity in the heart of Downsview-Roding-CFB! This lovingly maintained and charming 3-bedroom bungalow sits on a premium 50 x 120 ft lot, offering incredible potential in a family friendly neighbourhood. Enjoy the comfort of a spacious layout with a finished basement and two kitchens - perfect for extended family living or entertaining. Nestled on a quiet, child-safe street, this home is ideal for young families or savvy investors alike. Conveniently located near parks, schools, transit, highways, shopping, hospitals, York University, and the vibrant Downsview Park. A rare find in a desirable community, don't miss it!
For sale
C$1,099,000
28 Renshaw St, Toronto, ON M3M 2C8
3beds
2baths
Single Family Residence
Built in ----
6,000 Square Feet Lot
$-- Zestimate®
C$--/sqft
C$-- HOA
What's special
- 132 days |
- 3 |
- 0 |
Likely to sell faster than
Zillow last checked:
Listing updated:
Listed by:
HOMELIFE/CIMERMAN REAL ESTATE LIMITED
Source: TRREB,MLS®#: W12890610 Originating MLS®#: Toronto Regional Real Estate Board
Originating MLS®#: Toronto Regional Real Estate BoardFacts & features
Interior
Bedrooms & bathrooms
- Bedrooms: 3
- Bathrooms: 2
Primary bedroom
- Level: Main
- Dimensions: 3.3 x 4.27
Bedroom 2
- Level: Main
- Dimensions: 2.74 x 3.61
Bedroom 3
- Level: Main
- Dimensions: 2.31 x 4.04
Dining room
- Level: Main
- Dimensions: 2.72 x 3.66
Kitchen
- Level: Basement
- Dimensions: 4.5 x 6.27
Kitchen
- Level: Main
- Dimensions: 4.72 x 4.06
Laundry
- Level: Basement
- Dimensions: 3.29 x 3.96
Living room
- Level: Main
- Dimensions: 5.33 x 3.58
Recreation
- Level: Basement
- Dimensions: 9.14 x 4.42
Heating
- Forced Air, Gas
Cooling
- Central Air
Features
- Primary Bedroom - Main Floor, In-Law Capability
- Basement: Finished,Separate Entrance
- Has fireplace: No
Interior area
- Living area range: 1100-1500 null
Property
Parking
- Total spaces: 5
- Parking features: Private
- Has garage: Yes
Features
- Pool features: None
Lot
- Size: 6,000 Square Feet
- Features: Fenced Yard, Hospital, Park, Public Transit, School, Rectangular Lot
- Topography: Level
Details
- Parcel number: 102620796
Construction
Type & style
- Home type: SingleFamily
- Architectural style: Bungalow
- Property subtype: Single Family Residence
Materials
- Brick, Concrete Poured
- Foundation: Poured Concrete
- Roof: Asphalt Shingle
Utilities & green energy
- Sewer: Sewer
Community & HOA
Community
- Security: Alarm System
Location
- Region: Toronto
Financial & listing details
- Annual tax amount: C$4,509
- Date on market: 3/17/2026
HOMELIFE/CIMERMAN REAL ESTATE LIMITED
HOMELIFE/CIMERMAN REAL ESTATE LIMITED
By pressing Contact Agent, you agree that the real estate professional identified above may call/text you about your search, which may involve use of automated means and pre-recorded/artificial voices. You don't need to consent as a condition of buying any property, goods, or services. Message/data rates may apply. You also agree to our Terms of Use. Zillow does not endorse any real estate professionals. We may share information about your recent and future site activity with your agent to help them understand what you're looking for in a home.
Price history
Price history is unavailable.
Public tax history
Tax history is unavailable.
Climate risks
Neighborhood: Downsview
Nearby schools
GreatSchools rating
No schools nearby
We couldn't find any schools near this home.
- C$1,3001 bd1 ba-- sqft16 Langholm Dr BASEMENT 1, Toronto, ON M3M2R6For Rent
- C$1,6001 bd1 ba-- sqft16 Langholm Dr BASEMENT 2, Toronto, ON M3M2R6For Rent
- C$1,7501 bd1 ba-- sqft65 Whitburn Cres BASEMENT 2, Toronto, ON M3M2S5For Rent
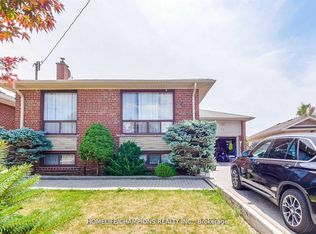
- C$1,5001 bd1 ba-- sqft65 Whitburn Cres, Toronto, ON M3M2S5For Rent
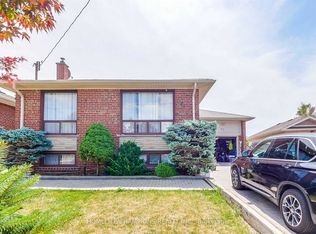
- C$3,3004 bd2 ba-- sqft76 Calvington Dr, Toronto, ON M3M2M1For Rent
- C$1,550-- bd1 ba-- sqft82 Calvington Dr APT B, Toronto, ON M3M2M1For Rent
- C$--3 bd1 ba1.5k sqft50 Langholm Dr #1, Toronto, ON M3M2R8Off Market
- C$1,049,0005 bd3 ba-- sqft39 Camborne Ave, Toronto, ON M3M2P9For Sale
Similar homes
- C$979,9003 bd2 ba-- sqft53 Compton Cres, Toronto, ON M3M 2C3For Sale
 MLS ID #W13548440, DREAMWORLD REALTY INC.. TRREB
 - C$895,0003 bd1 ba-- sqft4 Sunray Cres, Toronto, ON M3M 2C5For Sale
 MLS ID #W13421314, ROYAL LEPAGE TERREQUITY PLATINUM REALTY. TRREB
 - C$1,039,0003 bd2 ba-- sqft23 Chappel Hill Rd, Toronto, ON M3M 1M1For Sale
 MLS ID #W13529396, RE/MAX HALLMARK CHAY REALTY. TRREB
 - C$899,9994 bd2 ba-- sqft9 Wheatsheaf Cres, Toronto, ON M3N 1P7For Sale
 MLS ID #W13603182, HOMELIFE/MIRACLE REALTY LTD. TRREB
 - C$1,150,0005 bd2 ba-- sqft201 King St, Toronto, ON M9N 1L8For SaleMLS ID #W13543996, HOMELIFE/TREASURE REALTY LTD.. TRREB
- C$1,100,0003 bd4 ba-- sqft77 Norman Wesley Way #70, Toronto, ON M3M 3H3For SaleMLS ID #W13428668, RE/MAX WEST REALTY INC.. TRREB
- C$1,088,0003 bd4 ba-- sqft2080 Saint Clair Ave W, Toronto, ON M6N 5B9For SaleMLS ID #W13150402, RE/MAX REAL ESTATE CENTRE INC.. TRREB
- C$1,100,0004 bd4 ba-- sqft36 Lyon Heights Rd, Toronto, ON M1P 3V7For SaleMLS ID #E13603894, ROYAL LEPAGE TERREQUITY TEAM SOBERANO. TRREB
- C$999,9004 bd2 ba-- sqft8 Burwood Rd, Toronto, ON M9B 2W5For SaleMLS ID #W13596602, ROYAL LEPAGE REAL ESTATE SERVICES LTD.. TRREB
- C$998,0003 bd3 ba-- sqft12 Touchstone Dr, Toronto, ON M6M 5L2For SaleMLS ID #W13142344, HOMELIFE NEW WORLD REALTY INC.. TRREB
- C$949,0003 bd2 ba-- sqft11 Pagoda Pl, Toronto, ON M9V 2V2For SaleMLS ID #W13227920, SOTHEBY'S INTERNATIONAL REALTY CANADA. TRREB
- C$998,9984 bd2 ba-- sqft57 Humber College Blvd, Toronto, ON M9V 1P4For SaleMLS ID #W13584196, HOMELIFE/CIMERMAN REAL ESTATE LIMITED. TRREB
- C$1,099,9003 bd2 ba-- sqft38 Lingarde Dr, Toronto, ON M1R 1X6For SaleMLS ID #E13181534, ROYAL LEPAGE SIGNATURE REALTY. TRREB
- C$810,0003 bd2 ba-- sqft64 Ikley Rd, Toronto, ON M3J 1C6For SaleMLS ID #W13503238, RE/MAX PROFESSIONALS INC.. TRREB
- C$1,199,0004 bd2 ba-- sqft34 Paragon Rd, Toronto, ON M9R 1J8For SaleMLS ID #W12871988, CENTURY 21 LEADING EDGE REALTY INC.. TRREB
- C$929,0003 bd1 ba-- sqft1 Mosswood Ln, Toronto, ON M9V 1M3For SaleMLS ID #W13512130, Royal LePage Real Estate Services Ltd., Brokerage. TRREB
- C$849,0003 bd2 ba-- sqft7236 Meyer Dr, Mississauga, ON L4T 3A9For SaleMLS ID #W13605980, ROYAL LEPAGE SUPREME REALTY. TRREB
- C$1,180,0003 bd4 ba-- sqft108 Anthony Ln, Vaughan, ON L4K 3K8For SaleMLS ID #N13536794, RE/MAX CROSSROADS REALTY INC.. TRREB
- C$999,9994 bd3 ba-- sqft277 Old Weston Rd, Toronto, ON M6N 3A7For SaleMLS ID #W13166048, RE/MAX PREMIER INC.. TRREB
- C$869,0003 bd1 ba-- sqft82 Hadrian Dr, Toronto, ON M9W 1V4For SaleMLS ID #W13457016, CENTURY 21 PEOPLE`S CHOICE REALTY INC.. TRREB
