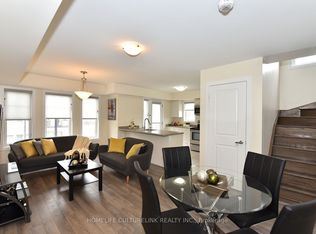
A TRUE SHOWSTOPPER & RARE FIND! Spectacular PARK FACING END UNIT FREEHOLD TOWNHOME that feels more like a DETACHED HOME, featuring striking STONE ELEVATION, DOUBLE CAR GARAGE & incredible living space! NEWLY & RECENTLY PROFESSIONALLY RENOVATED TOP TO BOTTOM with OVER $230K SPENT ON LUXURY UPGRADES & NEVER LIVED IN SINCE RENOVATIONS! BRAND NEW PROFESSIONALLY FINISHED BASEMENT with MODERN BATHROOM offers exceptional additional living space. JAW DROPPING CUSTOM DESIGNER KITCHEN features premium cabinetry, HIGH END QUARTZ, COFFEE BAR, POT FILLER, CUSTOM CANOPY, SENSOR OPERATED HOOD FAN & BRAND NEW HIGH END KITCHEN APPLIANCES incl GAS STOVE & BUILT IN MICROWAVE. Family Room On 2nd Floor Can Be Used As A 4th Bdrm .A truly unique layout with the ENTIRE 3RD FLOOR dedicated to a PRIVATE PRIMARY RETREAT with ENSUITE, creating exceptional privacy! Feels like a BRAND NEW LUXURY HOME with bright OPEN CONCEPT living, TOP OF THE LINE HARDWOOD FLOORING, NEW HARDWOOD STAIRS, MODERN IRON PICKETS & POSTS, MODERN BASEBOARDS, PREMIUM DOOR HANDLES, BRAND NEW CUSTOM INTERIOR DOORS plus NEW FRONT & REAR DOORS, luxury lighting, HIGH END SWITCHES, CUSTOM WINDOW COVERINGS & CUSTOM CLOSETS. SPA INSPIRED BATHROOMS showcase DESIGNER TILES, CUSTOM GLASS DOORS, LUXURY VANITIES, PREMIUM FAUCETS & TOILETS, ELECTRIC TOILETS & EXCLUSIVE LED MIRRORS in PRIMARY ENSUITE & POWDER RM. DOUBLE GARAGE with EPOXY FLOORING, STORAGE SHELVES, CAMERA BULB & EV CHARGER PLUG. 2 CAMERA DOORBELLS, NEST THERMOSTAT, NEW SUMP PUMP, NEW TANKLESS HWT rental & LG WASHER/DRYER. LARGE PRIVATE CONCRETE BACKYARD ideal for entertaining. SET DIRECTLY ACROSS FROM JOSEPH BANNON PARK & steps to STARBUCKS, RESTAURANTS & LOCAL SHOPS! Minutes to HWYS, SCHOOLS, TRANSIT & AMENITIES. END UNIT + FREEHOLD + PARK FACING + DOUBLE GARAGE + PRIVATE 3RD FLOOR PRIMARY RETREAT + FINISHED BASEMENT ! JUST MOVE IN & ENJOY! HOMES LIKE THIS RARELY COME TO MARKET!
For sale
C$1,049,900
23 Charlie Jordan Rd, Toronto, ON M9M 0B7
4beds
4baths
Townhouse
Built in ----
1,973 Square Feet Lot
$-- Zestimate®
C$--/sqft
C$-- HOA
What's special
Park facing end unitStriking stone elevationDouble car garageModern bathroomPremium cabinetryHigh end quartzCoffee bar
- 2 days |
- 30 |
- 0 |
Zillow last checked:
Listing updated:
Listed by:
ROYAL LEPAGE CERTIFIED REALTY
Source: TRREB,MLS®#: W13695308 Originating MLS®#: Toronto Regional Real Estate Board
Originating MLS®#: Toronto Regional Real Estate BoardFacts & features
Interior
Bedrooms & bathrooms
- Bedrooms: 4
- Bathrooms: 4
Heating
- Forced Air, Gas
Cooling
- Central Air
Appliances
- Included: Instant Hot Water
Features
- Basement: Finished
- Has fireplace: No
Interior area
- Living area range: 1500-2000 null
Video & virtual tour
Property
Parking
- Total spaces: 2
- Parking features: Lane
- Has garage: Yes
Features
- Stories: 3
- Pool features: None
Lot
- Size: 1,973 Square Feet
- Features: Hospital, Library, Park, Place Of Worship, Public Transit, School
Details
- Parcel number: 102920904
Construction
Type & style
- Home type: Townhouse
- Property subtype: Townhouse
- Attached to another structure: Yes
Materials
- Brick Front, Stone
- Foundation: Poured Concrete
- Roof: Asphalt Shingle
Utilities & green energy
- Sewer: Sewer
Community & HOA
Location
- Region: Toronto
Financial & listing details
- Annual tax amount: C$4,245
- Date on market: 8/20/2026
Price history
Price history is unavailable.
Public tax history
Tax history is unavailable.
Climate risks
Neighborhood: Pelmo Park-Humberlea
Nearby schools
GreatSchools rating
No schools nearby
We couldn't find any schools near this home.
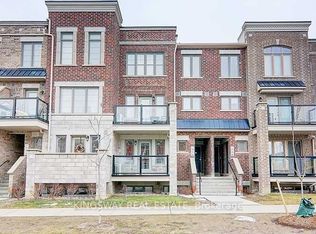
- C$599,0002 bd2 ba-- sqft100 Parrotta Dr #89, Toronto, ON M9M0G1For Sale
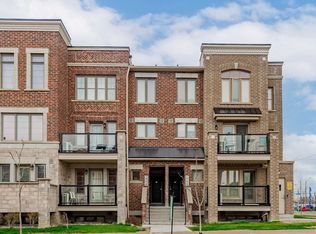
- C$2,6002 bd2 ba-- sqft100 Parrotta Dr #92, Toronto, ON M9M0G1For Rent
- C$--2 bd2 ba-- sqft100 Parrotta Dr #90, Toronto, ON M9M0G1Off Market
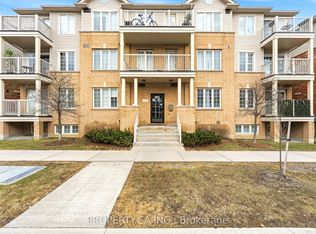
- C$599,9992 bd1 ba-- sqft157 Isaac Devins Blvd #6, Toronto, ON M9M0C5For Sale
- C$388,8001 bd1 ba-- sqft157 Isaac Devins Blvd #3, Toronto, ON M9M0C5For Sale
- C$399,0001 bd1 ba-- sqft153 Isaac Devins Blvd #2, Toronto, ON M9M0C5For Sale
- C$610,0002 bd2 ba-- sqft80 Parrotta Dr #132, Toronto, ON M9M0E6For Sale
- C$524,9002 bd1 ba730 sqft129 Isaac Devins Blvd #7, Toronto, ON M9M0C4For Sale
Similar homes
- C$1,100,0004 bd2 ba-- sqft34 Belleglade Ct, Toronto, ON M9M 2W4For Sale
 MLS ID #W13638526, ROYAL LEPAGE CITIZEN REALTY. TRREB
 - C$999,0004 bd2 ba-- sqft19 Cardell Ave, Toronto, ON M9N 1S4For Sale
 MLS ID #W13704182, SUTTON GROUP OLD MILL REALTY INC.. TRREB
 - C$999,0004 bd3 ba-- sqft18 Maple Bush Ave, Toronto, ON M9N 1S6For Sale
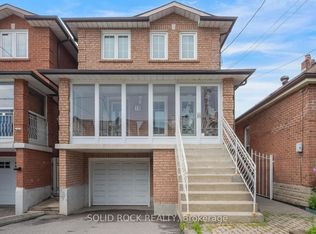 MLS ID #W13687484, SOLID ROCK REALTY. TRREB
 - C$974,9004 bd3 ba-- sqft44 Lou Pomanti St, Toronto, ON M9M 0C2For Sale
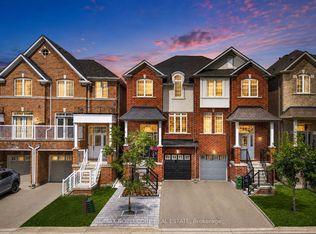 MLS ID #W13633254, RE/MAX NOBLECORP REAL ESTATE. TRREB
 - C$879,9004 bd2 ba-- sqft37 Saint Lucie Dr, Toronto, ON M9M 1S9For SaleMLS ID #W13696034, RE/MAX EXPERTS. TRREB
- C$995,0004 bd4 ba-- sqft18 Mary Chapman Blvd, Toronto, ON M9M 0B2For SaleMLS ID #W13619226, HOMELIFE SUPERSTARS REAL ESTATE LIMITED. TRREB
- C$935,0003 bd2 ba-- sqft18 Alhart Dr, Toronto, ON M9V 2M9For SaleMLS ID #W13699294, PROPERTY.CA INC.. TRREB
- C$999,9005 bd2 ba-- sqft42 Fordwich Cres, Toronto, ON M9W 2T4For SaleMLS ID #W13687938, NEST SEEKERS INTERNATIONAL REAL ESTATE. TRREB
- C$1,049,0004 bd2 ba-- sqft20 Linthurst Ave, Toronto, ON M3M 1P2For SaleMLS ID #W13618280, REMAX YOUR COMMUNITY REALTY. TRREB
- C$764,9004 bd2 ba-- sqft149 Torbarrie Rd, Toronto, ON M3L 1G8New ConstructionMLS ID #W13682996, CENTURY 21 PARKLAND LTD.. TRREB
- C$1,058,9007 bd2 ba-- sqft56 Samba Dr, Toronto, ON M9M 2N1For SaleMLS ID #W13419364, HOMELIFE/GTA REALTY INC.. TRREB
- C$1,100,0003 bd2 ba-- sqft2979 Weston Rd, Toronto, ON M9M 2T1For SaleMLS ID #W13525318, RE/MAX PREMIER INC.. TRREB
- C$879,9003 bd2 ba-- sqft151 Lanyard Rd, Toronto, ON M9M 1Z3For SaleMLS ID #W13693578, SUTTON GROUP OLD MILL REALTY INC.. TRREB
- C$1,129,0004 bd2 ba-- sqft52 Storer Dr, Toronto, ON M9M 1X5For SaleMLS ID #W13646638, EXP REALTY. TRREB
- C$799,0004 bd2 ba-- sqft1 Edgebrook Dr, Toronto, ON M9V 1E1For SaleMLS ID #W13685600, RIGHT AT HOME REALTY INC.. TRREB
- C$899,9006 bd4 ba-- sqft22 Neames Cres, Toronto, ON M3L 1K9For SaleMLS ID #W13682074, RE/MAX REAL ESTATE CENTRE INC.. TRREB
- C$777,7774 bd4 ba1.5k sqft8 Jim Baird Mews, Toronto, ON M3L 0C6For SaleMLS ID #40851583, Matthew Regan, Salesperson, RE/MAX Escarpment Realty Inc.. ITSO
- C$799,0006 bd4 ba-- sqft26 Ted Wray Cir, Toronto, ON M3L 0G5For SaleMLS ID #W13658110, REMAX YOUR COMMUNITY REALTY. TRREB
- C$948,0003 bd2 ba-- sqft8 Palamar Rd, Toronto, ON M3M 1L1For SaleMLS ID #W13682170, RE/MAX EXPERTS. TRREB
- C$999,8885 bd3 ba-- sqft21 Mayberry Rd, Toronto, ON M3N 2A5For SaleMLS ID #W13621354, BASDEN GROUP REALTY INC.. TRREB
