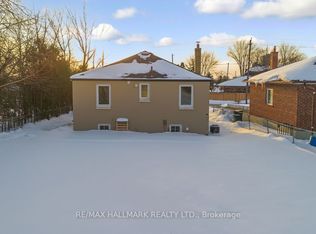
Welcome to this charming solid-brick bungalow offering an exceptional opportunity for first-time buyers, growing families, renovators, and investors alike. This bright and well-built 2-bedroom, 2-bathroom home features approximately 934 sq. ft. of comfortable main-floor living, plus an additional bedroom in the basement. Set on a spacious 50 x 120 ft. lot with no sidewalk and a private driveway accommodating up to four vehicles, this property offers the space, flexibility, and potential that is increasingly difficult to find. Move in and enjoy the home as it is, renovate and personalize it to your taste, or unlock its full potential by finishing the basement for additional living space, an in-law setup, or a potential income-producing suite. The generous lot also presents exciting possibilities for a second-storey addition or a larger-scale renovation. Located in a peaceful, family-friendly neighbourhood close to TTC, major highways, shopping, parks, schools, Humber River Hospital, and everyday amenities, this is an outstanding opportunity to establish roots in a well-connected Toronto community. Whether you're looking for a solid starter home, an investment property, or your next renovation project, this is a property full of possibilities. Come see the potential for yourself!
For sale
C$948,000
8 Palamar Rd, Toronto, ON M3M 1L1
3beds
2baths
Single Family Residence
Built in ----
6,000 Square Feet Lot
$-- Zestimate®
C$--/sqft
C$-- HOA
What's special
Solid-brick bungalowBright and well-built
- 16 hours |
- 38 |
- 0 |
Zillow last checked:
Listing updated:
Listed by:
RE/MAX EXPERTS
Source: TRREB,MLS®#: W13682170 Originating MLS®#: Toronto Regional Real Estate Board
Originating MLS®#: Toronto Regional Real Estate BoardFacts & features
Interior
Bedrooms & bathrooms
- Bedrooms: 3
- Bathrooms: 2
Primary bedroom
- Level: Ground
- Dimensions: 3.44 x 3.75
Bedroom
- Level: Basement
- Dimensions: 3.16 x 5.06
Bedroom 2
- Level: Ground
- Dimensions: 3.66 x 2.67
Dining room
- Level: Ground
- Dimensions: 3.59 x 2.6
Kitchen
- Level: Ground
- Dimensions: 3.63 x 2.46
Living room
- Level: Ground
- Dimensions: 3.42 x 5.06
Recreation
- Level: Basement
- Dimensions: 3.75 x 5.06
Utility room
- Level: Basement
- Dimensions: 5.22 x 5.52
Workshop
- Level: Basement
- Dimensions: 3.19 x 3.27
Heating
- Forced Air, Gas
Cooling
- Central Air
Appliances
- Included: Water Heater
Features
- Primary Bedroom - Main Floor, Storage
- Basement: Finished,Separate Entrance
- Has fireplace: No
Interior area
- Living area range: 700-1100 null
Video & virtual tour
Property
Parking
- Total spaces: 4
- Parking features: Private Double
Features
- Pool features: None
Lot
- Size: 6,000 Square Feet
- Features: Rectangular Lot
Details
- Parcel number: 102690088
Construction
Type & style
- Home type: SingleFamily
- Architectural style: Bungalow
- Property subtype: Single Family Residence
Materials
- Brick, Stone
- Foundation: Concrete Block
- Roof: Asphalt Shingle
Utilities & green energy
- Sewer: Sewer
Community & HOA
Location
- Region: Toronto
Financial & listing details
- Annual tax amount: C$4,550
- Date on market: 8/17/2026
Price history
Price history is unavailable.
Public tax history
Tax history is unavailable.
Climate risks
Neighborhood: Downsview
Nearby schools
GreatSchools rating
No schools nearby
We couldn't find any schools near this home.
- C$799,0006 bd3 ba-- sqft34 William Cragg Dr, Toronto, ON M3M1T9For Sale

- C$--2 bd1 ba1.2k sqft23 Smallwood Dr #1, Toronto, ON M3M1K9Off Market
- C$--4 bd4 ba1.3k sqft12 Smallwood Dr #R, Toronto, ON M3M1K8Off Market
- C$--4 bd4 ba1.6k sqft12 Smallwood Dr #1414496, Toronto, ON M3M1K8Off Market
- C$--4 bd4 ba1.3k sqft12 Smallwood Dr #1414500, Toronto, ON M3M1K8Off Market
- C$--4 bd4 ba1.6k sqft12 Smallwood Dr #1414493, Toronto, ON M3M1K8Off Market
- C$--4 bd4 ba1.3k sqft49 William Cragg Dr #1414482, Toronto, ON M3M1T8Off Market
- C$--4 bd4 ba1.6k sqft49 William Cragg Dr #1412732, Toronto, ON M3M1T8Off Market
Similar homes
- C$899,9006 bd4 ba-- sqft22 Neames Cres, Toronto, ON M3L 1K9For Sale
 MLS ID #W13682074, RE/MAX REAL ESTATE CENTRE INC.. TRREB
 - C$929,9003 bd3 ba-- sqft24 Whitburn Cres, Toronto, ON M3M 2S2For Sale
 MLS ID #W13676100, DREAMWORLD REALTY INC.. TRREB
 - C$949,8883 bd2 ba-- sqft23 Tumpane St, Toronto, ON M3M 1L5For Sale
 MLS ID #W12943088, CENTURY 21 ATRIA REALTY INC.. TRREB
 - C$915,0004 bd2 ba-- sqft(Undisclosed Address), Toronto, ON M3M 1L5For Sale
 MLS ID #W13087332, SIMSEK, ALI SIYAR . TRREB
 - C$985,0003 bd2 ba-- sqft23 Chappel Hill Rd, Toronto, ON M3M 1M1For SaleMLS ID #W13529396, RE/MAX HALLMARK CHAY REALTY. TRREB
- C$999,0003 bd2 ba-- sqft243 Epsom Downs Dr, Toronto, ON M3M 1T3For SaleMLS ID #W13520088, ROYAL LEPAGE SUPREME REALTY. TRREB
- C$959,0003 bd2 ba-- sqft30 Forthbridge Cres, Toronto, ON M3M 2A1For SaleMLS ID #W13548698, RE/MAX PREMIER INC.. TRREB
- C$1,188,0004 bd2 ba-- sqft40 Montana Ave, Toronto, ON M3M 1B6For SaleMLS ID #W13674436, JDL REALTY INC.. TRREB
- C$999,0005 bd2 ba-- sqft6 Canton Ave, Toronto, ON M3M 1N2For SaleMLS ID #W13592700, RE/MAX PREMIER INC.. TRREB
- C$1,049,0004 bd2 ba-- sqft20 Linthurst Ave, Toronto, ON M3M 1P2For SaleMLS ID #W13618280, REMAX YOUR COMMUNITY REALTY. TRREB
- C$950,0003 bd2 ba-- sqft100 Wallasey Ave, Toronto, ON M9M 1E4For SaleMLS ID #W13566794, RE/MAX EXPERTS. TRREB
- C$979,9003 bd2 ba-- sqft53 Compton Cres, Toronto, ON M3M 2C3For SaleMLS ID #W13548440, DREAMWORLD REALTY INC.. TRREB
- C$960,0004 bd2 ba-- sqft110 Victory Dr, Toronto, ON M3M 2J8For SaleMLS ID #W13570394, RIGHT AT HOME REALTY INC.. TRREB
- C$899,0005 bd3 ba-- sqft8 Yvonne Ave N, Toronto, ON M3L 1C7For SaleMLS ID #W13633796, SUTTON GROUP-TOWER REALTY LTD.. TRREB
- C$889,0003 bd2 ba-- sqft114 Gracefield Ave, Toronto, ON M6L 1L1For SaleMLS ID #W13656514, KELLER WILLIAMS REFERRED URBAN REALTY. TRREB
- C$989,9993 bd3 ba-- sqft7 Mayall Ave, Toronto, ON M3L 1E3For SaleMLS ID #W13586030, RE/MAX PREMIER INC.. TRREB
- C$1,099,0003 bd2 ba-- sqft239 Epsom Downs Dr, Toronto, ON M3M 1T3For SaleMLS ID #W13051584, HOMELIFE/VISION REALTY INC.. TRREB
- C$979,0003 bd2 ba-- sqft75 Giltspur Dr, Toronto, ON M3L 1M4For SaleMLS ID #W13526634, RE/MAX ULTIMATE REALTY INC.. TRREB
- C$929,9003 bd2 ba-- sqft35 Jodphur Ave, Toronto, ON M9M 2J3For SaleMLS ID #W13487082, ROYAL LEPAGE TERREQUITY REALTY. TRREB
- C$955,0004 bd2 ba-- sqft224 King St, Toronto, ON M9N 1L7For SaleMLS ID #W13471456, ROYAL LEPAGE SIGNATURE REALTY. TRREB
