**Charming Cape in a Wonderful Neighborhood with Great Potential!** Opportunity awaits in this solid, 3-bedroom Cape-style home situated in a quiet, walkable neighborhood in the Northeast area of town close to Farmington. Offering hardwood floors throughout, this home features a practical floor plan with two bedrooms and a full bath on the main level and a third bedroom upstairs. An additional partially finished room on the second floor offers great potential for a home office, hobby room, or additional living space with the addition of heat. Additional features include a one-car attached garage, full unfinished basement, oil heat with a newer furnace installed in 2021, and a wonderful, level backyard complete with established grapevines and blueberry bushes. While the home is dated and ready for cosmetic updates, it offers a solid foundation and an excellent opportunity for buyers looking to add their personal touches and build equity. Bring your vision and make this well-loved home your own. A great opportunity in a desirable neighborhood! "Property is being sold as is in its present condition. Exterior wood siding requires repair and painting in several areas. FHA, VA, and other government-backed financing may be challenging due to exterior condition. Buyers and agents should confirm financing eligibility with their lender. Subject to Probate Court approval which could take 2-3 months.
Accepting backups
$299,000
23 Christine Road, Bristol, CT 06010
3beds
1,183sqft
Single Family Residence
Built in 1958
0.26 Acres Lot
$-- Zestimate®
$253/sqft
$-- HOA
What's special
Third bedroom upstairsOne-car attached garageWonderful level backyardHardwood floors throughoutPractical floor plan
- 15 days
- 1,257
- 130
Likely to sell faster than
Zillow last checked:
Listing updated:
Listed by:
Juliet L. Cavanaugh (860)398-0058,
Cavanaugh & Company LLC 860-346-8900
Source: Smart MLS,MLS#: 24214350
Facts & features
Interior
Bedrooms & bathrooms
- Bedrooms: 3
- Bathrooms: 1
- Full bathrooms: 1
Rooms
- Room types: Breezeway
Primary bedroom
- Features: Hardwood Floor
- Level: Main
Bedroom
- Features: Hardwood Floor
- Level: Main
Bedroom
- Features: Hardwood Floor
- Level: Upper
Kitchen
- Level: Main
Living room
- Features: Hardwood Floor
- Level: Main
Heating
- Hot Water, Oil
Cooling
- None
Appliances
- Included: Oven/Range, Refrigerator, Washer, Dryer, Water Heater
- Laundry: Lower Level
Features
- Basement: Full
- Attic: None
- Has fireplace: No
Interior area
- Total structure area: 1,183
- Total interior livable area: 1,183 sqft
- Finished area above ground: 1,183
- Finished area below ground: 0
Property
Parking
- Total spaces: 2
- Parking features: Attached, Driveway, Paved
- Attached garage spaces: 1
- Has uncovered spaces: Yes
Features
- Patio & porch: Porch
- Exterior features: Fruit Trees
Lot
- Size: 0.26 Acres
- Features: Level
Details
- Parcel number: 23765041
- Zoning: R-15
Construction
Type & style
- Home type: SingleFamily
- Architectural style: Cape Cod
- Property subtype: Single Family Residence
Materials
- Shake Siding
- Foundation: Concrete Perimeter
- Roof: Asphalt
Condition
- New construction: No
- Year built: 1958
Utilities & green energy
- Sewer: Public Sewer
- Water: Public
Community & HOA
HOA
- Has HOA: No
Location
- Region: Bristol
Financial & listing details
- Price per square foot: $253/sqft
- Tax assessed value: $164,850
- Annual tax amount: $5,819
- Date on market: 10/16/2026
Estimated market value
Not available
Estimated sales range
Not available
Not available
Price history
| Date | Event | Price |
|---|---|---|
| 10/16/2026 | Listed for sale | $299,000+199%$253/sqft |
Source:  Smart MLS #24214350 Report a problem | ||
| 9/17/1991 | Sold | $100,000$85/sqft |
Source: Agent Provided Report a problem | ||
Public tax history
| Year | Property taxes | Tax assessment |
|---|---|---|
| 2025 | $5,564 +7.5% | $164,850 +1.4% |
| 2024 | $5,177 +4.9% | $162,540 |
| 2023 | $4,933 +11.8% | $162,540 +41.3% |
| 2022 | $4,411 | $115,010 |
| 2021 | $4,411 | $115,010 |
| 2020 | $4,411 +0.8% | $115,010 |
| 2019 | $4,376 +3.2% | $115,010 |
| 2018 | $4,242 +3.9% | $115,010 +1.5% |
| 2017 | $4,081 +4.1% | $113,260 |
| 2015 | $3,920 | $113,260 |
| 2014 | $3,920 +2.5% | $113,260 |
| 2013 | $3,823 +0.8% | $113,260 -14.2% |
| 2012 | $3,794 +5.6% | $131,950 |
| 2011 | $3,594 | $131,950 |
| 2010 | $3,594 +4.8% | $131,950 |
| 2009 | $3,429 | $131,950 |
| 2008 | $3,429 +4.8% | $131,950 +40% |
| 2007 | $3,271 +1.5% | $94,240 |
| 2006 | $3,224 +2.6% | $94,240 |
| 2005 | $3,141 +1.5% | $94,240 |
| 2004 | $3,094 +18.6% | $94,240 +11.7% |
| 2003 | $2,609 -10.2% | $84,340 -11.4% |
| 2001 | $2,904 +40.4% | $95,200 +22% |
| 1995 | $2,068 | $78,050 |
Find assessor info on the county website
Monthly payment
Est. payment
Payment breakdown
Explore the cost of this home by adjusting the details. Changes won't be saved.Climate risks
Neighborhood: 06010
Nearby schools
Schools provided by the listing agent
- Elementary: Ivy Drive
- High: Bristol Eastern
Source: Smart MLS. This data may not be complete. We recommend contacting the local school district to confirm school assignments for this home.
Similar homes
- $309,9993 bd2 ba1.5k sqft148 Ben Street, Bristol, CT 06010For Sale
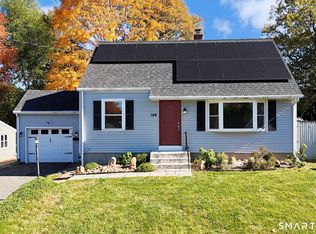
 MLS ID #24216504, Jim A. Harrington, Carl Guild & Associates. Smart MLS
- $329,9002 bd2 ba1.3k sqft601 Camp Street, Bristol, CT 06010For Sale
 MLS ID #24217304, Nicholas Pizzoferrato, Best Real Estate Brokerage LLC. Smart MLS
- $299,0002 bd1 ba962 sqft121 Dorothy Road, Bristol, CT 06010For Sale
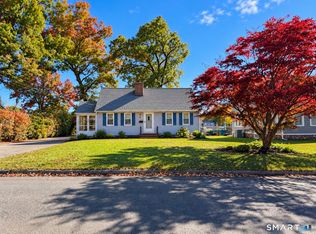 MLS ID #24216759, Matthew Salvatore, mygoodagent. Smart MLS
- $330,0003 bd2 ba1.5k sqft659 Stafford Avenue, Bristol, CT 06010For Sale
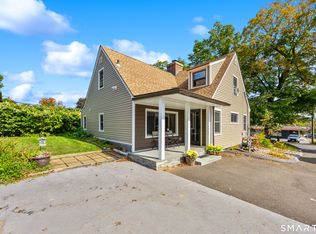 MLS ID #24211253, David Aurigemma, Regency Real Estate, LLC. Smart MLS
- $290,0003 bd2 ba1.1k sqft(Undisclosed Address), Bristol, CT 06010For SaleMLS ID #24185299, Richard A. Dibiase, American Charter Real Estate. Smart MLS
- $325,0004 bd3 ba1.7k sqft86 Sycamore Street, Bristol, CT 06010For SaleMLS ID #24208472, Kathy Veneziano, KW Legacy Partners. Smart MLS
- $295,0003 bd2 ba1.1k sqft86 Lincoln Avenue, Bristol, CT 06010For SaleMLS ID #24212561, Brandon Riley, eXp Realty. Smart MLS
- $279,9003 bd2 ba918 sqft82 Bingham Street, Bristol, CT 06010For SaleMLS ID #24215980, Steven T. Williams, MLS Direct. Smart MLS
- $339,9003 bd2 ba1.7k sqft35 Chatham Lane, Bristol, CT 06010For SaleMLS ID #24217377, Chad M. Segal, William Raveis Real Estate. Smart MLS
- $260,0003 bd2 ba1.1k sqft3 Sandra Street, Bristol, CT 06010For SaleMLS ID #24151878, Mela Veltri Case, KW Legacy Partners. Smart MLS
- $309,9003 bd1 ba1.1k sqft426 Maple Avenue, Bristol, CT 06010For SaleMLS ID #24202368, Liza A. Iturrino, Berkshire Hathaway NE Prop.. Smart MLS
- $270,0003 bd1 ba1.4k sqft42 Collier Avenue, Bristol, CT 06010For SaleMLS ID #24209432, Dena J. Canney, Tier 1 Real Estate. Smart MLS
- $349,9004 bd2 ba1.4k sqft162 Beths Avenue, Bristol, CT 06010For SaleMLS ID #24214779, Brittany Russell, Tier 1 Real Estate. Smart MLS
- $299,9003 bd1 ba974 sqft144 Bayberry Drive, Bristol, CT 06010For SaleMLS ID #24205704, Kyle Neumann, Houlihan Lawrence. Smart MLS
- $317,9993 bd1 ba1.1k sqft42 Sandy Drive, Bristol, CT 06010For SaleMLS ID #24169993, Jonathan Minerick, Homecoin.com. Smart MLS
- $312,9003 bd1 ba1.4k sqft160 Stonecrest Drive, Bristol, CT 06010For SaleMLS ID #24208699, Janice Madore, Country Manor Realty. Smart MLS
- $345,0003 bd1 ba1.1k sqft1040 Farmington Avenue, Bristol, CT 06010For SaleMLS ID #24197014, Corey L. Koeller, Eagle Eye Realty PLLC. Smart MLS
- $324,9003 bd2 ba1.3k sqft28 Lawndale Avenue, Bristol, CT 06010For SaleMLS ID #24214865, Victor J. Pina, Century 21 North East. Smart MLS
- $399,0003 bd2 ba1.6k sqft20 Plank Hill Road, Bristol, CT 06010For SaleMLS ID #24217286, Lisa Ronzello, Coldwell Banker Realty. Smart MLS
