JUST REDUCED! Welcome to this charming 19th Century cottage on 1.6 acres in the Combs Hollow National Historical District in Randolph (On Mendham border with Mendham mailing address). This totally remodeled home features 2 bedrooms, updated bathroom with heated ceramic tile floor, living room with a field stone wood burning fireplace, dining room, and updated kitchen. Historic exterior preserved with cedar shakes. Enjoy the privacy and serenity on the slate patio which is bordered with stone wall. Utilities include public water, 2-bedroom septic system and oil heat (gas in the street) with a new Roth above ground oil tank. New roof installed in 2025. Across the street is India Brook and Randolph Trails for easy access to nature and recreation.One floor living - No Stairs except for pull down stairs to Attic. Utility sink plumbed in Utility Room. R-19 insulation, 200 amp updated electric, most windows replaced, crown and custom molding. Plenty of parking. Possibility for expansion and add a garage subject to town codes and approvals.
Active
Price cut: $26K (11/7)
$524,000
23 Combs Hollow Rd, Randolph Twp., NJ 07869
2beds
--sqft
Single Family Residence
Built in 1807
1.6 Acres Lot
$515,700 Zestimate®
$--/sqft
$-- HOA
What's special
Updated kitchenPlenty of parkingTotally remodeled homeCrown and custom moldingDining roomMost windows replaced
- 78 days
- 2,201
- 173
Zillow last checked:
Listing updated:
Listed by:
Joseph Sullivan 862-432-1805,
Coldwell Banker Realty
Source: GSMLS,MLS#: 4048445
Facts & features
Interior
Bedrooms & bathrooms
- Bedrooms: 2
- Bathrooms: 1
- Full bathrooms: 1
Primary bedroom
- Description: 1st Floor
Bedroom 1
- Level: First
- Area: 224
- Dimensions: 16 x 14
Bedroom 2
- Level: First
- Area: 120
- Dimensions: 12 x 10
Primary bathroom
- Features: Tub Shower
Dining room
- Level: First
- Area: 120
- Dimensions: 12 x 10
Kitchen
- Features: Not Eat-In Kitchen
- Level: First
- Area: 84
- Dimensions: 12 x 7
Living room
- Level: First
- Area: 280
- Dimensions: 20 x 14
Heating
- 1 Unit, Baseboard - Hotwater, Oil Tank Above Ground - Outside
Cooling
- 2 Units, Window Unit(s)
Appliances
- Included: Carbon Monoxide Detector, Range/Oven-Electric, Refrigerator, Self Cleaning Oven, Water Heater From Furnace
- Laundry: Level 1
Features
- Utility Room
- Flooring: Carpet, Tile, Wood
- Windows: Thermal Windows/Doors
- Basement: None
- Number of fireplaces: 1
- Fireplace features: Fireplace Equipment, Living Room, Wood Burning
Video & virtual tour
Property
Parking
- Total spaces: 3
- Parking features: Crushed Stone
- Uncovered spaces: 3
Features
- Patio & porch: Patio
Lot
- Size: 1.6 Acres
- Dimensions: 1.60 AC
- Features: Corner Lot, Wooded
Details
- Parcel number: 2332000510000000130000
Construction
Type & style
- Home type: SingleFamily
- Architectural style: Cottage
- Property subtype: Single Family Residence
Materials
- Roof: Asphalt Shingle
Condition
- Year built: 1807
- Major remodel year: 2025
Utilities & green energy
- Sewer: Septic Tank
- Water: Public
- Utilities for property: Electricity Connected, Cable Available, Garbage Included
Community & HOA
Community
- Security: Carbon Monoxide Detector
- Subdivision: Ironia
Location
- Region: Randolph Twp
Financial & listing details
- Tax assessed value: $261,200
- Annual tax amount: $7,658
- Date on market: 8/24/2026
- Exclusions: Washer/Dryer. Freezer in utility room negotiable
- Ownership type: Fee Simple
- Electric utility on property: Yes
Estimated market value
$515,700
$490,000 - $541,000
$2,816/mo
Price history
| Date | Event | Price |
|---|---|---|
| 11/7/2026 | Price change | $524,000-4.7% |
Source:  GSMLS #4048445 Report a problem | ||
| 9/14/2026 | Price change | $550,000-5.2% |
Source: GSMLS #4048445 Report a problem | ||
| 8/24/2026 | Listed for sale | $580,000 |
Source: GSMLS #4048445 Report a problem | ||
Public tax history
| Year | Property taxes | Tax assessment |
|---|---|---|
| 2026 | $7,658 +3.6% | $261,200 |
| 2025 | $7,395 | $261,200 |
| 2024 | $7,395 +2.6% | $261,200 |
| 2023 | $7,209 +3.3% | $261,200 |
| 2022 | $6,982 +0.8% | $261,200 |
| 2021 | $6,927 +2.2% | $261,200 |
| 2020 | $6,778 +1.3% | $261,200 |
| 2019 | $6,692 +1.3% | $261,200 |
| 2018 | $6,608 -0.4% | $261,200 |
| 2017 | $6,632 +1.2% | $261,200 +44.2% |
| 2016 | $6,552 +1.6% | $181,200 |
| 2015 | $6,451 +2% | $181,200 |
| 2014 | $6,322 +2.1% | $181,200 |
| 2013 | $6,192 +2.1% | $181,200 |
| 2012 | $6,063 +3.8% | $181,200 |
| 2011 | $5,842 +3.7% | $181,200 |
| 2010 | $5,634 +2.2% | $181,200 |
| 2009 | $5,512 | $181,200 |
| 2008 | -- | $181,200 |
| 2007 | -- | $181,200 |
| 2006 | -- | $181,200 |
| 2005 | -- | $181,200 |
| 2004 | -- | $181,200 |
| 2003 | -- | $181,200 |
| 2002 | -- | $181,200 |
| 2001 | -- | $181,200 |
Find assessor info on the county website
Monthly payment
Est. payment
Payment breakdown
Explore the cost of this home by adjusting the details. Changes won't be saved.Climate risks
Neighborhood: 07869
Nearby schools
Schools provided by the listing agent
- Elementary: Ironia
- Middle: Randolph
- High: Randolph
Source: GSMLS. This data may not be complete. We recommend contacting the local school district to confirm school assignments for this home.
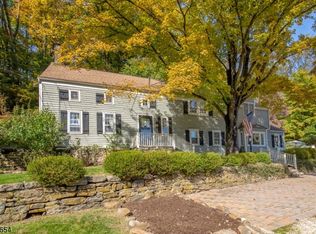
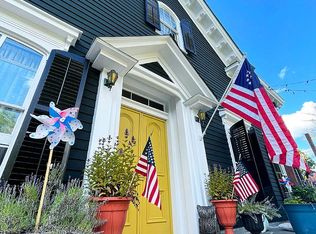
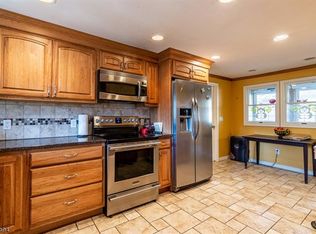
Similar homes
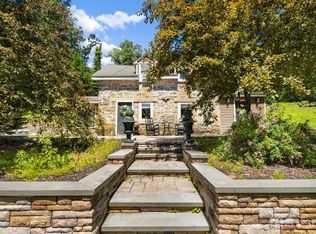
- $525,0002 bd2 ba-- sqft62 Logan Rd, Randolph Twp., NJ 07869For Sale
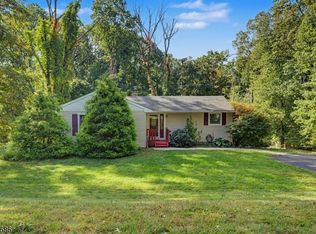 MLS ID #4058051, Orie Fischetti, Re/Max Town & Valley Ii. GSMLS
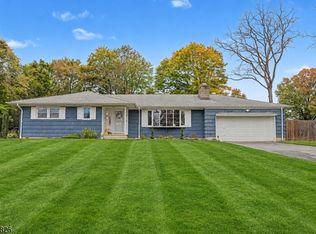
- $624,9003 bd2 ba1.5k sqft124 Dover Chester Rd, Randolph, NJ 07869For Sale
 MLS ID #2707325R, MICHELLE RIZZO. All Jersey MLS
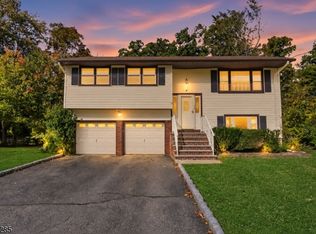
- $549,9993 bd2 ba-- sqft32 Unneberg Ave, Roxbury Twp., NJ 07876For Sale
 MLS ID #4063440, Catherine Loran, Re/Max Select. GSMLS
- $535,0003 bd2 ba1.5k sqft5 Downstream Dr, Mount Olive Twp., NJ 07836For Sale
 MLS ID #4063214, Alexander Fayn, Prominent Properties Sir. GSMLS
