ONE-LEVEL LIVING in a prime Randolph Location! Welcome to this 3 bedroom, 2 bath raised ranch offering the ease of one level living, an open concept layout and a convenient location. The spacious main living area flows into the dining space and kitchen, creating a comfortable layout for everyday living and entertaining.Major updates are already in place, including a brand new roof, gutters, chimney, new A/C system, new Trex deck as well as new kitchen appliances. Freshly painted in neutral colors, with some light cosmetic updating, the next owner will have an opportunity to add their own style, make it personal and unlock even more of its potential.Location is everything! Ironia Elementary School is in very close proximity, making school mornings easy with no bus ride needed. Enjoy outdoor living on the large covered patio and take advantage of the spacious yard, where mature bushes currently provide excellent privacy. For those who prefer a more open setting, the landscaping can be modified or removed to create a more expansive feel and additional usable yard space.Conveniently located near Morristown and NYC transportation, shopping, the mall, local parks, recreation, and sports facilities, this home offers an exceptional combination of location, convenience, and opportunity. Bring your vision and turn this Randolph raised ranch into the home you've been looking for!
Active
$639,000
314 Dover Chester Rd, Randolph Twp., NJ 07869
3beds
--sqft
Single Family Residence
Built in 1967
0.5 Acres Lot
$635,400 Zestimate®
$--/sqft
$-- HOA
What's special
One-level livingBrand new roofNew trex deckSpacious yardLarge covered patioNew kitchen appliancesOpen concept layout
- 12 days
- 624
- 37
Zillow last checked:
Listing updated:
Listed by:
Juliana Pirtea 917-929-0077,
Coldwell Banker Realty
Source: GSMLS,MLS#: 4058633
Facts & features
Interior
Bedrooms & bathrooms
- Bedrooms: 3
- Bathrooms: 2
- Full bathrooms: 2
Primary bedroom
- Description: 1st Floor
Bedroom 1
- Level: First
Bedroom 2
- Level: First
Bedroom 3
- Level: First
Primary bathroom
- Features: Stall Shower
Dining room
- Features: Living/Dining Combo
- Level: First
Kitchen
- Features: Eat-in Kitchen
- Level: First
Living room
- Level: First
Heating
- 1 Unit, Baseboard - Hotwater, Zoned, Natural Gas, Oil Tank Above Ground - Outside
Cooling
- 1 Unit, Central Air
Appliances
- Included: Dishwasher, Kitchen Exhaust Fan, Microwave, Range/Oven-Gas, Refrigerator, Water Heater From Furnace
- Laundry: Laundry Room
Features
- Rec Room
- Flooring: Tile, Vinyl-Linoleum, Wood
- Basement: Yes,Unfinished
- Has fireplace: No
Property
Parking
- Total spaces: 5
- Parking features: 2 Car Width, Attached Garage
- Attached garage spaces: 1
- Uncovered spaces: 5
Features
- Patio & porch: Deck, Patio, Screened Patio/Porch
Lot
- Size: 0.5 Acres
- Dimensions: 0.50 AC
- Features: Corner Lot, Level, Wooded
Details
- Additional structures: Storage Shed
- Parcel number: 2332000210006001050000
Construction
Type & style
- Home type: SingleFamily
- Architectural style: Raised Ranch
- Property subtype: Single Family Residence
Materials
- Brick, Vinyl Siding
- Roof: Asphalt Shingle
Condition
- Year built: 1967
- Major remodel year: 2026
Utilities & green energy
- Sewer: Private Sewer
- Water: Public
- Utilities for property: See Remarks
Community & HOA
Community
- Features: Storage
- Security: Carbon Monoxide Detector(s), Smoke Detector(s)
- Subdivision: Ironia
Location
- Region: Randolph
Financial & listing details
- Tax assessed value: $293,600
- Annual tax amount: $8,608
- Date on market: 10/13/2026
- Ownership type: Fee Simple
Estimated market value
$635,400
$604,000 - $667,000
$3,985/mo
Price history
| Date | Event | Price |
|---|---|---|
| 10/13/2026 | Listed for sale | $639,000+219.5% |
Source:  GSMLS #4058633 Report a problem | ||
| 12/29/1999 | Sold | $200,000+11.1% |
Source: Public Record Report a problem | ||
| 7/17/1995 | Sold | $180,000 |
Source: Public Record Report a problem | ||
Public tax history
| Year | Property taxes | Tax assessment |
|---|---|---|
| 2026 | $8,608 +3.6% | $293,600 |
| 2025 | $8,312 | $293,600 |
| 2024 | $8,312 +2.6% | $293,600 |
| 2023 | $8,103 +3.3% | $293,600 |
| 2022 | $7,848 +0.8% | $293,600 |
| 2021 | $7,786 +2.2% | $293,600 |
| 2020 | $7,619 +1.3% | $293,600 |
| 2019 | $7,522 +1.3% | $293,600 |
| 2018 | $7,428 -2% | $293,600 |
| 2017 | $7,580 +1.2% | $293,600 +41.8% |
| 2016 | $7,489 +1.6% | $207,100 |
| 2015 | $7,373 +2% | $207,100 |
| 2014 | $7,226 +2.1% | $207,100 |
| 2013 | $7,077 +2.1% | $207,100 |
| 2012 | $6,930 +3.8% | $207,100 |
| 2011 | $6,677 +3.7% | $207,100 |
| 2010 | $6,439 +2.2% | $207,100 |
| 2009 | $6,300 | $207,100 |
| 2008 | -- | $207,100 |
| 2007 | -- | $207,100 |
| 2006 | -- | $207,100 |
| 2005 | -- | $207,100 |
| 2004 | -- | $207,100 |
| 2003 | -- | $207,100 |
| 2002 | -- | $207,100 |
| 2001 | -- | $207,100 |
Find assessor info on the county website
Monthly payment
Est. payment
Payment breakdown
Explore the cost of this home by adjusting the details. Changes won't be saved.Climate risks
Neighborhood: 07869
Nearby schools
Schools provided by the listing agent
- Elementary: Ironia
- Middle: Randolph
- High: Randolph
Source: GSMLS. This data may not be complete. We recommend contacting the local school district to confirm school assignments for this home.


Similar homes
- $749,9004 bd3 ba2.1k sqft2 Ellam Dr, Randolph Twp., NJ 07869For Sale
 MLS ID #4060612, Amira Elgoneimy, Redfin Corporation. GSMLS
- $650,0003 bd2 ba-- sqft10 Cherry Ln, Randolph Twp., NJ 07869For Sale
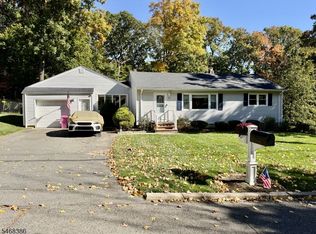 MLS ID #4060202, Lori Kaplan, Weichert Realtors Corp Hq. GSMLS
- $715,0004 bd3 ba-- sqft11 Ellam Dr, Randolph Twp., NJ 07869For Sale
 MLS ID #4058167, David Thoenig, Realty Executives Exceptional. GSMLS
- $690,0003 bd3 ba1.9k sqft41 Shongum Rd, Randolph Twp., NJ 07869For Sale
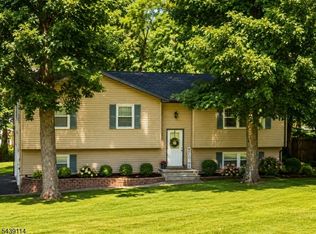 MLS ID #4059777, Jocelyn Russo, Coldwell Banker Realty. GSMLS
- $649,9003 bd2 ba1.5k sqft124 Dover Chester Rd, Randolph, NJ 07869For Sale
 MLS ID #2617998R, MICHELLE RIZZO. All Jersey MLS
- $699,0003 bd2 ba1.4k sqft79 W Main St, Mendham, NJ 07945For SaleMLS ID #2706863R, MEREDITH ARENA. All Jersey MLS
