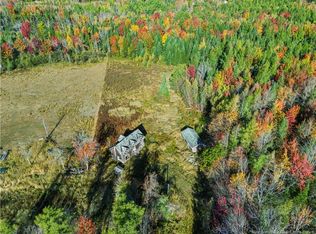
Built with easy one-level living in mind, this New Construction 1,600 sq. ft. bungalow offers 3 bedrooms, 2 bathrooms and bright, practical design with plenty of room to make it your own. Durable metal roof, modern dark exterior and generator plug add practical features from the start. Inside, main living area brings kitchen, dining and living spaces together, with large windows and patio doors providing plenty of natural light. Kitchen features warm wood cabinetry, black hardware, generous storage and island with loads of workspace and seating potential. Primary bedroom is thoughtfully located on one side of home, separate from two additional bedrooms for added privacy. It includes huge walk-in closet and private ensuite. Two more bedrooms and main bathroom are located on opposite side of home. Standout feature is spacious mudroom/laundry room just inside side entrance, complete with built-in cabinetry, storage and room to keep everyday gear organized. With everything on one floor, modern finishes and a practical layout, this home offers comfortable, low-maintenance living in a brand-new build.
For sale
C$419,900
23 Dewitt Rd, Lincoln, NB E3B 8X5
3beds
1,600sqft
SingleFamily
Built in 2026
4,564 Square Feet Lot
$-- Zestimate®
C$262/sqft
C$-- HOA
What's special
Bright practical designDurable metal roofModern dark exteriorGenerator plugBlack hardwareGenerous storageHuge walk-in closet
- 2 days
- 5
- 1
Zillow last checked:
Listing updated:
Listed by:
SARAH JUSTASON, Salesperson,
REMAX East Coast Elite Realty Brokerage
Source: New Brunswick Real Estate Board,MLS®#: NB147308
Facts & features
Interior
Bedrooms & bathrooms
- Bedrooms: 3
- Bathrooms: 2
- Full bathrooms: 2
Bedroom
- Level: Main
Bedroom
- Level: Main
Bathroom
- Level: Main
Other
- Level: Main
Dining room
- Level: Main
Other
- Level: Main
Kitchen
- Level: Main
Laundry
- Level: Main
Living room
- Level: Main
Walk in closet
- Level: Main
Heating
- Baseboard, Electric
Cooling
- Electric
Appliances
- Laundry: Main Level
Features
- Air Exchanger, Ensuite, Single-Level Living
- Flooring: Vinyl
- Basement: Concrete
- Has fireplace: No
Interior area
- Total structure area: 1,600
- Total interior livable area: 1,600 sqft
- Finished area above ground: 1,600
Property
Parking
- Parking features: Gravel, No Garage
- Has uncovered spaces: Yes
Accessibility
- Accessibility features: Single Storey Living
Features
- Levels: One
Lot
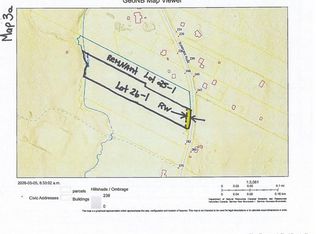
- Size: 4,564 Square Feet
- Features: Not Landscaped, 1.0 -2.99 Acres
Details
- Parcel number: 60201456
Construction
Type & style
- Home type: SingleFamily
- Architectural style: Bungalow
Materials
- Vinyl Siding
- Foundation: Concrete
- Roof: Metal
Condition
- Year built: 2026
Utilities & green energy
- Water: Well
Community & HOA
Location
- Region: Lincoln
Financial & listing details
- Price per square foot: C$262/sqft
- Annual tax amount: C$465
- Date on market: 9/8/2026
- Ownership: Freehold
Price history
Price history is unavailable.
Public tax history
Tax history is unavailable.
Climate risks
Neighborhood: E3B
Nearby schools
GreatSchools rating
No schools nearby
We couldn't find any schools near this home.

Similar homes
- C$429,9003 bd2 ba1.6k sqft49 Dewitt Rd, Lincoln, NB E3B 8X5For Sale
 MLS ID #NB147500, SARAH JUSTASON, Salesperson, REMAX East Coast Elite Realty Brokerage. New Brunswick Real Estate Board
 - C$469,9005 bd2 ba1.9k sqft16 Ruth Ln, Lincoln, NB E3B 0S7For Sale
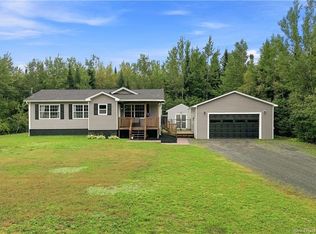 MLS ID #NB147550, Stephen Trainor, Salesperson, Real Broker Brokerage. New Brunswick Real Estate Board
 - C$334,9003 bd1 ba1.3k sqft41 Balsam Dr, Lincoln, NB E3B 8H1For Sale
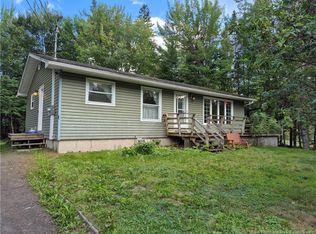 MLS ID #NB147370, MARY KEARNEY, Agent Manager, Key Group Realty Corp. Brokerage. New Brunswick Real Estate Board
 - C$419,9003 bd2 ba2k sqft41 Craig St, Oromocto, NB E2V 2R4For Sale
 MLS ID #NB147282, DARLENE TIDD, Associate Manager, REMAX East Coast Elite Realty Brokerage. New Brunswick Real Estate Board
