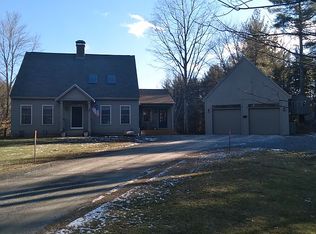
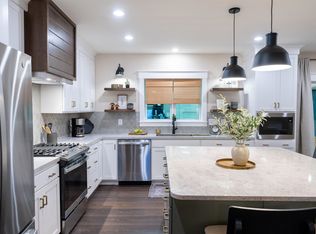
Practically brand new! Completely rebuilt from the foundation up, this beautifully finished 3-bedroom, 3-bath home offers the feel and convenience of new construction in a fantastic Wilmot location, right on the New London town line and just 10 minutes from town. Nearly everything is new, offering peace of mind and modern comfort throughout. Step inside to discover bright, inviting living spaces featuring attractive luxury vinyl plank flooring, recessed lighting, and fresh, neutral finishes. The spacious living room flows seamlessly into the dining area and beautifully updated kitchen, complete with white cabinetry, granite countertops, stainless steel appliances, and ample storage. A wonderful sunroom surrounded by windows provides additional living space and the perfect place to relax while enjoying the surrounding scenery. The private primary suite features its own bathroom and walk-in closet, while two additional bedrooms offer plenty of flexibility for family, guests, or a home office. An attached garage and basement provide additional storage and convenience. With its striking exterior, beautiful finishes, and convenient location just minutes from New London’s shops, restaurants, and amenities, this move-in-ready home offers an exceptional opportunity to enjoy modern living in the heart of the Sunapee Region. All the benefits of a newly rebuilt home without the wait!
Active
Listed by: Dolan Real Estate • Jessica & Anthony Dolan • Phone: 603-359-9177
Price cut: $49.3K (11/5)
$599,700
23 Elkins Road, Wilmot, NH 03287
3beds
2,038sqft
Single Family Residence
Built in 2026
0.7 Acres Lot
$-- Zestimate®
$294/sqft
$-- HOA
What's special
Attached garageBeautifully updated kitchenFresh neutral finishesStainless steel appliancesBright inviting living spacesStriking exteriorAmple storage
- 13 days
- 817
- 42
Zillow last checked:
Listing updated:
Listed by:
Jessica & Anthony Dolan,
Dolan Real Estate Phone:603-359-9177,
Jessica A Dolan,
Dolan Real Estate
Source: PrimeMLS,MLS#: 5115340
Facts & features
Interior
Bedrooms & bathrooms
- Bedrooms: 3
- Bathrooms: 3
- Full bathrooms: 3
Heating
- Propane
Cooling
- None
Features
- Basement: Full,Unfinished,Walk-Up Access
Interior area
- Total structure area: 2,597
- Total interior livable area: 2,038 sqft
- Finished area above ground: 2,038
- Finished area below ground: 0
Property
Parking
- Total spaces: 1
- Parking features: Gravel
- Garage spaces: 1
Features
- Levels: Two
- Stories: 2
Lot
- Size: 0.7 Acres
- Features: Level, Sloped
Details
- Parcel number: WLMTM00011L000041S000000
- Zoning: Residential
- Zoning description: RESRES
- Special conditions: Standard
Construction
Type & style
- Home type: SingleFamily
- Architectural style: Cape
- Property subtype: Single Family Residence
Materials
- Vinyl Siding
- Foundation: Concrete
- Roof: Asphalt Shingle
Condition
- New construction: No
- Year built: 2026
Utilities & green energy
- Electric: 200+ Amp Service, Circuit Breakers
- Sewer: Private Sewer, Septic Tank
- Utilities for property: Cable Available
Community & HOA
Location
- Region: Wilmot
Financial & listing details
- Price per square foot: $294/sqft
- Tax assessed value: $168,100
- Annual tax amount: $2,970
- Date on market: 10/22/2026
- Cumulative days on market: 14 days
- Listing agreement: Exclusive Right
Estimated market value
Not available
Estimated sales range
Not available
Not available
Price history
| Date | Event | Price |
|---|---|---|
| 11/5/2026 | Price change | $599,700-7.6%$294/sqft |
Source:  PrimeMLS #5115340 Report a problem | ||
| 10/22/2026 | Listed for sale | $649,000+518.1%$318/sqft |
Source: PrimeMLS #5115340 Report a problem | ||
| 7/8/2024 | Sold | $105,000+23.5%$52/sqft |
Source: Public Record Report a problem | ||
| 1/18/2024 | Sold | $85,000+6.4%$42/sqft |
Source: PrimeMLS #4978784 Report a problem | ||
| 1/5/2024 | Contingent | $79,900$39/sqft |
Source: PrimeMLS #4978784 Report a problem | ||
| 12/19/2023 | Price change | $79,900-19.3%$39/sqft |
Source: PrimeMLS #4978784 Report a problem | ||
| 12/7/2023 | Price change | $99,000-17.4%$49/sqft |
Source: PrimeMLS #4978784 Report a problem | ||
| 11/28/2023 | Listed for sale | $119,900$59/sqft |
Source: PrimeMLS #4978784 Report a problem | ||
Public tax history
| Year | Property taxes | Tax assessment |
|---|---|---|
| 2024 | $4,303 +5.9% | $168,100 |
| 2023 | $4,063 +13.4% | $168,100 |
| 2022 | $3,584 +0.8% | $168,100 |
| 2020 | $3,554 +12.1% | $168,100 +29.8% |
| 2019 | $3,171 | $129,500 |
| 2018 | $3,171 -0.1% | $129,500 |
| 2017 | $3,174 +0.8% | $129,500 -0.1% |
| 2016 | $3,148 +2.6% | $129,600 |
| 2015 | $3,069 | $129,600 |
Find assessor info on the county website
Monthly payment
Est. payment
Payment breakdown
Explore the cost of this home by adjusting the details. Changes won't be saved.Climate risks
Neighborhood: 03287
Nearby schools
Schools provided by the listing agent
- Elementary: Kearsarge Elem New London
- Middle: Kearsarge Regional Middle Sch
- High: Kearsarge Regional HS
- District: Kearsarge Sch Dst SAU #65
Source: PrimeMLS. This data may not be complete. We recommend contacting the local school district to confirm school assignments for this home.
Similar homes
- $649,0003 bd2 ba1.7k sqft00 Depot Street Lot 4, Andover, NH 03216Active
 MLS ID #5115491, Katelyn Nash. PrimeMLS
- $799,0003 bd3 ba2k sqft1 Messer Road, Wilmot, NH 03287Active
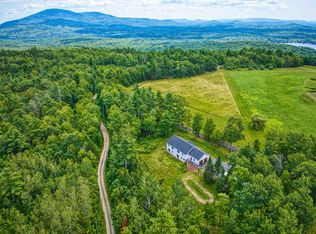 MLS ID #5105077, Jessica & Anthony Dolan. PrimeMLS
- $666,0002 bd2 ba1.7k sqft267 Kearsarge Mountain Road, Wilmot, NH 03287Active
 MLS ID #5104311, Emily M Campbell. PrimeMLS
- $625,0003 bd3 ba2.8k sqft24 Mill Pond Lane, New London, NH 03257Active
 MLS ID #5115090, Jackson Wheeler. PrimeMLS
