Beautiful Log Home with Country Charm & Commuter Convenience that is close to Pats Peak, New England College, Pleasant Pond, shopping, trails, and major highways. Escape to your own private backyard oasis while staying just minutes from everything you need. Featuring 3 bedrooms and 2 bathrooms, this home offers plenty of space both inside and out. The oversized 2-car garage includes a large recreation room above, perfect for a home office, game room, gym, or additional living space. The major updates have already been taken care of so you can just move in and enjoy! In just the past few years, improvements include a new roof, appliances, heating system, on-demand hot water heater, deck, upstairs bathroom, pool liner, fencing, and garage doors. The beautiful in-ground pool and screened porch create the perfect setting for summer gatherings, relaxing afternoons, and entertaining friends and family. Vacation right at home! Inside, a wood-burning fireplace in the dining room adds warmth and character, the kitchen has plenty of storage and an island with granite countertops, and the large living room with gas fireplace offers easy access to the backyard. Master bedroom with spiral staircase also goes right outside. With its unique log construction, thoughtful updates, and one-of-a-kind character, this home is anything but cookie-cutter. Don't miss the opportunity to make this amazing property your own!
Active
Listed by: Arris Realty • Christy Collins • 603-966-3409
$574,900
155 Butter Road, Henniker, NH 03242
3beds
2,048sqft
Single Family Residence
Built in 1985
1.25 Acres Lot
$567,700 Zestimate®
$281/sqft
$-- HOA
What's special
Beautiful in-ground poolPrivate backyard oasisScreened porchOn-demand hot water heaterNew roofUpstairs bathroom
- 24 days
- 2,355
- 151
Zillow last checked:
Listing updated:
Listed by:
Christy Collins,
Arris Realty 603-966-3409
Source: PrimeMLS,MLS#: 5112586
Facts & features
Interior
Bedrooms & bathrooms
- Bedrooms: 3
- Bathrooms: 2
- Full bathrooms: 1
- 3/4 bathrooms: 1
Heating
- Propane, Wall Furnace
Cooling
- None
Appliances
- Included: Dishwasher, Dryer, Microwave, Gas Range, Refrigerator, Washer, Instant Hot Water
- Laundry: In Basement
Features
- Cathedral Ceiling(s), Ceiling Fan(s), Dining Area, Kitchen Island, Natural Light, Sauna, Indoor Storage, Walk-In Closet(s)
- Flooring: Hardwood, Tile
- Basement: Finished,Storage Space,Walkout,Interior Access,Walk-Out Access
- Number of fireplaces: 2
- Fireplace features: Gas, Wood Burning, 2 Fireplaces
Interior area
- Total structure area: 2,484
- Total interior livable area: 2,048 sqft
- Finished area above ground: 1,200
- Finished area below ground: 848
Property
Parking
- Total spaces: 2
- Parking features: Gravel, Auto Open, Direct Entry, Driveway, Garage
- Garage spaces: 2
- Has uncovered spaces: Yes
Accessibility
- Accessibility features: 1st Floor 3/4 Bathroom, 1st Floor Bedroom, 1st Floor Hrd Surfce Flr
Features
- Levels: Two
- Stories: 2
- Patio & porch: Patio, Screened Porch
- Exterior features: Deck, Garden, Natural Shade, Shed, Storage
- Has private pool: Yes
- Pool features: In Ground
Lot
- Size: 1.25 Acres
- Features: Country Setting, Landscaped
Details
- Additional structures: Outbuilding
- Parcel number: HENNM1L578
- Zoning description: rural residential
- Special conditions: Standard
Construction
Type & style
- Home type: SingleFamily
- Property subtype: Single Family Residence
Materials
- Log Home, Log Exterior
- Foundation: Concrete
- Roof: Shingle
Condition
- New construction: No
- Year built: 1985
Utilities & green energy
- Electric: 200+ Amp Service, Circuit Breakers
- Sewer: Private Sewer
- Utilities for property: Cable
Community & HOA
Location
- Region: Henniker
Financial & listing details
- Price per square foot: $281/sqft
- Tax assessed value: $292,000
- Annual tax amount: $9,951
- Date on market: 10/2/2026
- Road surface type: Gravel
Estimated market value
$567,700
$539,000 - $596,000
$3,585/mo
Price history
| Date | Event | Price |
|---|---|---|
| 10/2/2026 | Listed for sale | $574,900+131.8%$281/sqft |
Source:  PrimeMLS #5112586 Report a problem | ||
| 3/31/2015 | Sold | $248,000-3.9%$121/sqft |
Source: Agent Provided Report a problem | ||
| 7/9/2008 | Sold | $258,000$126/sqft |
Source: Public Record Report a problem | ||
Public tax history
| Year | Property taxes | Tax assessment |
|---|---|---|
| 2024 | $9,508 | $292,000 |
| 2023 | $9,508 | $292,000 |
| 2022 | $9,508 +4.2% | $292,000 |
| 2020 | $9,122 +9% | $292,000 +23.4% |
| 2019 | $8,365 +4.9% | $236,700 |
| 2018 | $7,974 -0.7% | $236,700 |
| 2017 | $8,034 +1.8% | $236,700 |
| 2016 | $7,889 +5.9% | $236,700 |
| 2015 | $7,449 +21.2% | $236,700 +18.2% |
| 2014 | $6,145 | $200,300 |
Find assessor info on the county website
Monthly payment
Est. payment
Payment breakdown
Explore the cost of this home by adjusting the details. Changes won't be saved.Climate risks
Neighborhood: 03242
Nearby schools
Schools provided by the listing agent
- Elementary: Henniker Community School
- High: John Stark Regional High Sch
- District: Henniker Sch District SAU #24
Source: PrimeMLS. This data may not be complete. We recommend contacting the local school district to confirm school assignments for this home.
Similar homes
- $575,0004 bd3 ba2.4k sqft856 2Nd Nh Turnpike, Hillsborough, NH 03244Active
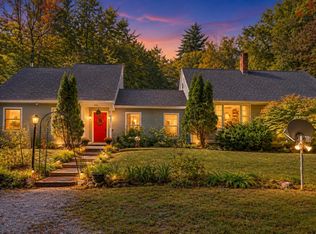 MLS ID #5110355, Jennifer Bowles. PrimeMLS
- $630,0003 bd2 ba2.4k sqft92 Grandview Drive, Weare, NH 03281Active
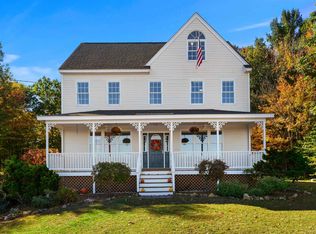 MLS ID #5113314, Tatum Trudel. PrimeMLS
- $585,0004 bd3 ba2k sqft36 Pine Crest Drive, Goffstown, NH 03045Active
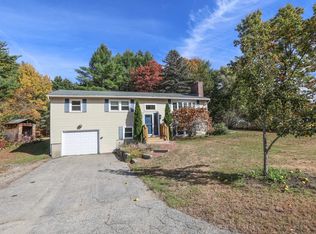 MLS ID #5115242, Dana Ford. PrimeMLS
- $574,0003 bd3 ba3k sqft11 Gibson Road, Hillsborough, NH 03244Active
 MLS ID #5102165, Megan E Martinez. PrimeMLS
