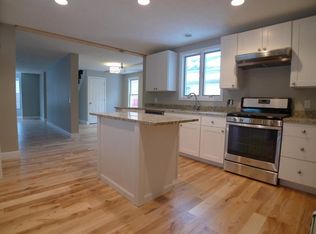
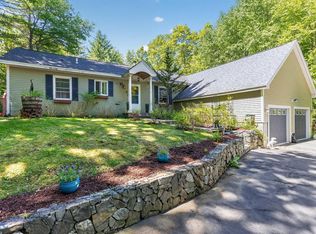
This might be the one you’ve been waiting for—an affordable opportunity in Exeter! Ideally located close to schools and public transportation, this classic New Englander blends charm with thoughtful updates. Featuring 2 bedrooms with potential for a 3rd, the home offers new appliances, a mix of new and refinished flooring, tilt-in windows, a new water heater, and fresh paint throughout. Step outside to enjoy a generous yard with two brick patios—perfect for relaxing or entertaining—plus an oversized two-car garage with space for a workshop and all your gear. Deadline for offers is Tuesday May 12, 2026
Pending
Listed by: RE/MAX Shoreline
$549,000
23 Gill Street, Exeter, NH 03833
2beds
1,281sqft
Est.: Get pre-qualified
Single Family Residence
Built in 1898
6,534 Square Feet Lot
$-- Zestimate®
$429/sqft
$-- HOA
What's special
Oversized two-car garageGenerous yardFresh paint throughoutTwo brick patiosSpace for a workshopTilt-in windowsNew appliances
- 24 days |
- 2,254 |
- 140 |
Zillow last checked:
Listing updated:
Listed by:
James Mills,
RE/MAX Shoreline 603-431-1111
Source: PrimeMLS,MLS#: 5087294
Facts & features
Interior
Bedrooms & bathrooms
- Bedrooms: 2
- Bathrooms: 1
- Full bathrooms: 1
Heating
- Oil, Hot Air, Ceiling, In Floor
Cooling
- None
Appliances
- Included: Dishwasher, Range Hood, Electric Range, Refrigerator, Domestic Water Heater
- Laundry: Laundry Hook-ups, 1st Floor Laundry
Features
- Dining Area, Kitchen/Dining
- Flooring: Ceramic Tile, Softwood, Vinyl, Vinyl Plank
- Basement: Concrete Floor,Dirt Floor,Full,Interior Stairs,Interior Access,Basement Stairs,Interior Entry
Interior area
- Total structure area: 1,729
- Total interior livable area: 1,281 sqft
- Finished area above ground: 1,281
- Finished area below ground: 0
Property
Parking
- Total spaces: 2
- Parking features: Paved, Driveway, Parking Spaces 3 - 5, Detached
- Garage spaces: 2
- Has uncovered spaces: Yes
Accessibility
- Accessibility features: 1st Floor Full Bathroom, 1st Floor Hrd Surfce Flr, 1st Floor Laundry
Features
- Levels: Two
- Stories: 2
- Patio & porch: Patio, Enclosed Porch
- Exterior features: Garden
- Fencing: Partial
- Frontage length: Road frontage: 74
Lot
- Size: 6,534 Square Feet
- Features: Curbing, Level, Sidewalks, Street Lights, In Town, Neighborhood, Near Public Transit, Near School(s)
Details
- Parcel number: EXTRM082L022
- Zoning description: Residential
Construction
Type & style
- Home type: SingleFamily
- Architectural style: New Englander
- Property subtype: Single Family Residence
Materials
- Wood Frame, Asbestos Exterior
- Foundation: Brick, Granite
- Roof: Architectural Shingle
Condition
- New construction: No
- Year built: 1898
Utilities & green energy
- Electric: 200+ Amp Service, Circuit Breakers
- Sewer: Public Sewer
- Utilities for property: Cable Available, Fiber Optic Internt Avail
Community & HOA
Community
- Security: Smoke Detector(s)
Location
- Region: Exeter
Financial & listing details
- Price per square foot: $429/sqft
- Tax assessed value: $479,000
- Annual tax amount: $8,986
- Date on market: 5/6/2026
Estimated market value
Not available
Estimated sales range
Not available
$2,658/mo
Price history
| Date | Event | Price |
|---|---|---|
| 5/14/2026 | Pending sale | $549,000$429/sqft |
Source:  PrimeMLS #5087294 Report a problem PrimeMLS #5087294 Report a problem | ||
| 5/6/2026 | Listed for sale | $549,000+78.8%$429/sqft |
Source: PrimeMLS #5087294 Report a problem | ||
| 4/8/2014 | Listing removed | $1,500$1/sqft |
Source: Dominion Enterprises #4323459 Report a problem | ||
| 10/30/2013 | Listed for rent | $1,500$1/sqft |
Source: RE/MAX By The Bay #4323459 Report a problem | ||
| 6/24/2005 | Sold | $307,000$240/sqft |
Source: Public Record Report a problem | ||
Public tax history
| Year | Property taxes | Tax assessment |
|---|---|---|
| 2024 | $8,521 +16.6% | $479,000 +75.5% |
| 2023 | $7,308 +8.2% | $272,900 |
| 2022 | $6,754 +1.1% | $272,900 |
| 2020 | $6,683 +5.2% | $272,900 |
| 2019 | $6,350 +20.4% | $272,900 +42.3% |
| 2018 | $5,275 +2.7% | $191,800 |
| 2017 | $5,134 +2% | $191,800 |
| 2016 | $5,033 +2.7% | $191,800 |
| 2015 | $4,899 -2.5% | $191,800 -0.6% |
| 2014 | $5,027 +3.1% | $192,900 |
| 2011 | $4,877 +1.6% | $192,900 -1.1% |
| 2010 | $4,799 -4.7% | $195,000 -13.3% |
| 2008 | $5,036 +0.2% | $224,800 -10.2% |
| 2007 | $5,024 | $250,300 |
Find assessor info on the county website
Monthly payment
Est. payment$--/mo
Payment breakdown
Explore the cost of this home by adjusting the details. Changes won't be saved.
All calculations are estimates and provided by Zillow, Inc. for informational purposes only. Actual amounts may vary.
HOA fees may include property taxes on listings classified as Co-Ops. Contact the listing agent and/or owner for fee details.
Mortgage interest rates are dependent on a number of factors, including credit score, down payment, and repayment length. Interest rate data provided by Zillow Group Marketplace, Inc. as of 1/1/1970 from various mortgage lenders with which we have lead or other similar arrangements; the Estimated Payment is an average of those rates.
See how much you could borrow to make a competitive offer.
Climate risks
Neighborhood: 03833
Nearby schools
GreatSchools rating
- 9/10Lincoln Street Elementary SchoolGrades: 3-5Distance: 0.3 mi
- 7/10Cooperative Middle SchoolGrades: 6-8Distance: 2.9 mi
- 8/10Exeter High SchoolGrades: 9-12Distance: 3.7 mi
Schools provided by the listing agent
- Middle: Cooperative Middle School
- High: Exeter High School
- District: Exeter School District SAU #16
Source: PrimeMLS. This data may not be complete. We recommend contacting the local school district to confirm school assignments for this home.
A local agent can set up tours, give advice and negotiate with sellers.
A local lender can help you make sure your offer is ready when you are.


- New Hampshire
- Rockingham County
- Exeter
- 03833
- 23 Gill Street
Nearby cities
Nearby zip codes
Other Exeter Topics
