New garage is being built after storm damage. Buyer would have ability to be involved in new build plans! Classic brick beauty that wears its original character proudly, from hardwood floors and rich natural woodwork to leaded glass, arched passageways, and two fireplaces, all paired with thoughtful updates and comfortable space across four bedrooms and two and a half baths. A covered front porch opens to an entry vestibule with leaded glass, setting the tone for the detail work found throughout. The welcoming living room centers on a cozy fireplace framed by leaded glass windows, with arched passageways leading into a traditional dining room where decorative wall molding and a chandelier create a warm setting for dinners that linger. The dining room flows into a lovely back den filled with natural light and views of the backyard, then opens to a spacious kitchen with abundant wood cabinetry, green tile backsplash, tile floors, and a sunny breakfast nook warmed by a built-in gas fireplace with access to the back deck. A first-floor powder room adds everyday convenience. Upstairs, three nicely sized bedrooms and two full baths include a beautiful primary suite with vaulted ceiling, a large walk-in closet, and a stunning ensuite bath with dual vanities and a glass shower. The third floor offers a spacious open fourth bedroom brightened by a skylight. The partially finished basement provides laundry, storage, and extra space to entertain. Out back, a large wood deck with a hot tub overlooks lush garden beds, a fenced yard, and a detached two-car garage. Fantastic location close to downtown Royal Oak and downtown Ferndale, with access to the Pleasant Ridge Community Center including a gym and pool. Welcome Home!
For sale
$575,000
23 Hanover Rd, Pleasant Ridge, MI 48069
4beds
2,385sqft
Single Family Residence
Built in 1927
6,534 Square Feet Lot
$-- Zestimate®
$241/sqft
$-- HOA
What's special
- 16 days
- 958
- 57
Zillow last checked:
Listing updated:
Listed by:
Jim Shaffer 248-834-3030,
Good Company 248-733-5811
Source: Realcomp II,MLS#: 20261080799
Facts & features
Interior
Bedrooms & bathrooms
- Bedrooms: 4
- Bathrooms: 3
- Full bathrooms: 2
- 1/2 bathrooms: 1
Primary bedroom
- Level: Second
- Area: 182
- Dimensions: 14 X 13
Bedroom
- Level: Second
- Area: 110
- Dimensions: 11 X 10
Bedroom
- Level: Second
- Area: 195
- Dimensions: 15 X 13
Bedroom
- Level: Third
- Area: 288
- Dimensions: 24 X 12
Primary bathroom
- Level: Second
- Area: 77
- Dimensions: 11 X 7
Other
- Level: Second
- Area: 72
- Dimensions: 9 X 8
Other
- Level: Entry
- Area: 28
- Dimensions: 7 X 4
Dining room
- Level: Entry
- Area: 168
- Dimensions: 14 X 12
Kitchen
- Level: Entry
- Area: 187
- Dimensions: 17 X 11
Laundry
- Level: Basement
- Area: 132
- Dimensions: 12 X 11
Living room
- Level: Entry
- Area: 221
- Dimensions: 17 X 13
Other
- Level: Entry
- Area: 100
- Dimensions: 10 X 10
Heating
- Natural Gas, Radiant
Cooling
- Central Air
Appliances
- Included: Dishwasher, Disposal, Dryer, Free Standing Gas Oven, Free Standing Refrigerator, Microwave, Washer
Features
- Basement: Partially Finished
- Has fireplace: Yes
- Fireplace features: Gas, Kitchen, Living Room, Wood Burning
Interior area
- Total interior livable area: 2,385 sqft
- Finished area above ground: 2,165
- Finished area below ground: 220
Property
Parking
- Total spaces: 2
- Parking features: Two Car Garage, Detached
- Garage spaces: 2
Features
- Levels: Two
- Stories: 2
- Entry location: GroundLevelwSteps
- Patio & porch: Covered, Deck, Porch
- Exterior features: Lighting
- Pool features: None
- Fencing: Fenced
Lot
- Size: 6,534 Square Feet
- Dimensions: 40 x 165
Details
- Parcel number: 2528253016
- Special conditions: Short Sale No,Standard
Construction
Type & style
- Home type: SingleFamily
- Architectural style: Colonial
- Property subtype: Single Family Residence
Materials
- Brick
- Foundation: Basement, Brick Mortar
Condition
- New construction: No
- Year built: 1927
Utilities & green energy
- Sewer: Public Sewer
- Water: Public
Community & HOA
Community
- Subdivision: GARDEN RIDGENO 3
HOA
- Has HOA: No
Location
- Region: Pleasant Ridge
Financial & listing details
- Price per square foot: $241/sqft
- Tax assessed value: $175,130
- Annual tax amount: $8,138
- Date on market: 10/6/2026
- Cumulative days on market: 59 days
- Listing agreement: Exclusive Right To Sell
- Listing terms: Cash,Conventional,FHA,Va Loan
Estimated market value
Not available
Estimated sales range
Not available
Not available
Price history
| Date | Event | Price |
|---|---|---|
| 10/6/2026 | Listed for sale | $575,000-4.2%$241/sqft |
Source:  Realcomp II #20261080799 Report a problem Realcomp II #20261080799 Report a problem | ||
| 10/6/2026 | Listing removed | $600,000$252/sqft |
Source: Realcomp II #20261064344 Report a problem | ||
| 8/21/2026 | Listed for sale | $600,000+992.9%$252/sqft |
Source: Realcomp II #20261064344 Report a problem | ||
| 6/1/1985 | Sold | $54,900$23/sqft |
Source: Agent Provided Report a problem | ||
Public tax history
| Year | Property taxes | Tax assessment |
|---|---|---|
| 2025 | $7,986 +5.3% | $235,870 +3.3% |
| 2024 | $7,587 +4.8% | $228,300 +4.2% |
| 2023 | $7,239 +4.5% | $219,170 +2.5% |
| 2022 | $6,928 +0.9% | $213,790 +3.3% |
| 2021 | $6,868 | $207,060 +5.5% |
| 2020 | -- | $196,290 +4% |
| 2019 | $6,733 +3.9% | $188,650 +3.3% |
| 2018 | $6,481 -0.2% | $182,660 -0.7% |
| 2017 | $6,491 | $183,870 +1.7% |
| 2016 | $6,491 | $180,720 +29.1% |
| 2015 | -- | $139,940 +4.8% |
| 2014 | -- | $133,500 +18.1% |
| 2011 | -- | $113,050 +4.8% |
| 2010 | $3,971 -0.4% | $107,840 -17.6% |
| 2009 | $3,987 +23.7% | $130,940 -43.4% |
| 2005 | $3,224 | $231,170 +66.9% |
| 2003 | -- | $138,470 +10.5% |
| 2002 | -- | $125,340 +79.4% |
| 2001 | $2,887 +5.3% | $69,860 +3.2% |
| 2000 | $2,741 | $67,700 |
Find assessor info on the county website
Monthly payment
Est. payment
Payment breakdown
Explore the cost of this home by adjusting the details. Changes won't be saved.Climate risks
Neighborhood: 48069
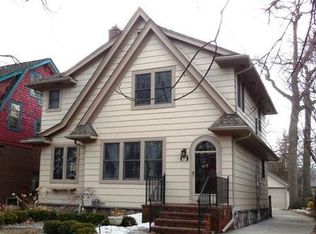
Similar homes
- $750,0004 bd2 ba2.4k sqft18 Kenberton Dr, Pleasant Ridge, MI 48069For Sale

 MLS ID #20261080961, Robert Campbell, Max Broock, REALTORS®-Birmingham. Realcomp II
 - $335,0003 bd1 ba1.4k sqft37 Hanover Rd, Pleasant Ridge, MI 48069For Sale
 MLS ID #20261085505, Robert Campbell, Max Broock, REALTORS®-Birmingham. Realcomp II
 - $425,0004 bd2 ba1.8k sqft1024 Wyandotte Ave, Royal Oak, MI 48067For Sale
 MLS ID #20261085520, Jim Shaffer, Good Company. Realcomp II
 - $549,9003 bd2 ba2.1k sqft611 W 4th St, Royal Oak, MI 48067For Sale
 MLS ID #20261078806, Andrea B Carollo, Max Broock, REALTORS®-Birmingham. Realcomp II
 - $800,0004 bd2 ba2.8k sqft762 W Oakridge St, Ferndale, MI 48220For SaleMLS ID #20261070220, Robert Campbell, Max Broock, REALTORS®-Birmingham. Realcomp II
- $558,0004 bd3 ba2.2k sqft4190 Arlington Dr, Royal Oak, MI 48073For SaleMLS ID #20261076151, Jim Shaffer, Good Company. Realcomp II
- $624,9003 bd3 ba2.8k sqft31617 Auburn Dr, Beverly Hills, MI 48025For SaleMLS ID #20261086036, Carol C Gaggos, Max Broock, REALTORS®-Birmingham. Realcomp II
- $429,5003 bd2 ba1.4k sqft1021 Pearson St, Ferndale, MI 48220For SaleMLS ID #20261085316, Scott LaFond, Tenhave Realty, LLC. Realcomp II
- $450,0006 bd2 ba2.3k sqft835 Edgewood Dr, Royal Oak, MI 48067For SaleMLS ID #20261074330, Jim Shaffer, Good Company. Realcomp II
- $549,9003 bd3 ba2.5k sqft27869 Old Colony St, Farmington Hills, MI 48334For SaleMLS ID #20261082894, John K Goodman, Century 21 Curran & Oberski. Realcomp II
- $525,0003 bd2 ba1.7k sqft223 N Alexander Ave, Royal Oak, MI 48067For SaleMLS ID #20261055744, John Farhat, Good Company. Realcomp II
- $425,0003 bd2 ba2.5k sqft1921 McDonald Ave, Royal Oak, MI 48073For SaleMLS ID #20261080790, Jim Shaffer, Good Company. Realcomp II
- $390,0004 bd3 ba1.7k sqft822 W Breckenridge St, Ferndale, MI 48220For SaleMLS ID #20261054109, Shera Christensen, Keller Williams Paint Creek. Realcomp II
- $665,0003 bd3 ba3k sqft119 Crane Ave, Royal Oak, MI 48067For SaleMLS ID #20261079688, Erica Kohler, @properties Christie's Int'l R.E. Birmingham. Realcomp II
- $299,0003 bd2 ba1.3k sqft564 E Lewiston Ave, Ferndale, MI 48220For SaleMLS ID #20261085067, Jim Shaffer, Good Company. Realcomp II
- $355,0004 bd3 ba1.6k sqft2946 Ellwood Ave, Berkley, MI 48072For SaleMLS ID #20261085056, Jim Shaffer, Good Company. Realcomp II
- $539,0003 bd2 ba2k sqft545 S Denwood St, Dearborn, MI 48124For SaleMLS ID #20261084300, Thomas D Gillespie, Century 21 Curran & Oberski. Realcomp II
- $539,0003 bd3 ba2.5k sqft18408 Beverly Rd, Beverly Hills, MI 48025For SaleMLS ID #20261078415, Katherine E Broock, Max Broock, REALTORS®-Birmingham. Realcomp II
- $549,0004 bd3 ba2.7k sqft33033 Walnut Ln, Farmington Hills, MI 48334For SaleMLS ID #20261079715, Renu S Takhar, Epique Realty. Realcomp II
