Exceptional Opportunity in desirable Sunnydale! Perfect for renovators, investors, or savvy buyers! Secure this property at a substantial discount compared to neighbouring renovated homes and enjoy the opportunity to customize every detail to suit your own taste and vision. This larger-than-typical raised bungalow offers 1,298 sq/ft. of above-grade living space (MPAC) and features 4 generously sized main-floor bedrooms, each with its own closet and large window. Original hardwood floors, never before sanded, have just been uncovered for the very first time! Large west-facing front windows flood the spacious living and dining rooms with natural light. A separate side entrance, located opposite the main-floor entrance, offers excellent potential for a self-contained basement apartment, income-generating rental unit, or multigenerational living arrangement. Above-grade basement windows bring plenty of natural light into the lower level, which is opened up and ready for your vision - no demolition required! Set on a generous 45 x 122 ft. lot, this solid brick detached home offers a large backyard and ample parking for up to 4 vehicles. The location is equally impressive! Just a 3-minute walk to family-friendly Sunnydale Acres Park, featuring West Humber Jr. Middle School, an outdoor ice rink, baseball diamond, playground, tennis courts and plenty of green space. Nature lovers will appreciate being just 3 minutes from Esther Lorrie Park and the West Humber Trail, offering some of the most beautiful walking trails in all of Toronto! A rare opportunity to transform a solid home with great bones, an exceptional layout, and an outstanding location for your ultimate dream home. Floor plans attached!
For sale
C$699,900
23 Ixworth Rd, Toronto, ON M9W 4R7
4beds
1baths
Single Family Residence
Built in ----
5,521 Square Feet Lot
$-- Zestimate®
C$--/sqft
C$-- HOA
What's special
Larger-than-typical raised bungalowLarge windowLarge west-facing front windowsSeparate side entranceSolid brick detached homeLarge backyardExceptional layout
- 6 hours
- 8
- 1
Zillow last checked:
Listing updated:
Listed by:
RE/MAX PROFESSIONALS INC.
Source: TRREB,MLS®#: W14169350 Originating MLS®#: Toronto Regional Real Estate Board
Facts & features
Interior
Bedrooms & bathrooms
- Bedrooms: 4
- Bathrooms: 1
Primary bedroom
- Level: Main
- Dimensions: 4.31 x 3.99
Bedroom 2
- Level: Main
- Dimensions: 2.79 x 3.99
Bedroom 3
- Level: Main
- Dimensions: 3.03 x 3.07
Bedroom 4
- Level: Main
- Dimensions: 3.09 x 2.76
Bathroom
- Level: Main
- Dimensions: 2.04 x 2.15
Dining room
- Level: Main
- Dimensions: 3.26 x 3.17
Kitchen
- Level: Main
- Dimensions: 3.38 x 3.05
Living room
- Level: Main
- Dimensions: 6.75 x 3.3
Other
- Level: Basement
- Dimensions: 10.65 x 8.33
Other
- Level: Basement
- Dimensions: 4.1 x 6.47
Heating
- Forced Air, Gas
Cooling
- Central Air
Appliances
- Included: Water Heater
Features
- Primary Bedroom - Main Floor, Water Meter, Storage, Floor Drain
- Flooring: Carpet Free
- Basement: Separate Entrance,Development Potential,Unfinished
- Has fireplace: No
Interior area
- Living area range: 1100-1500 null
Property
Parking
- Total spaces: 4
- Parking features: Private
Features
- Patio & porch: Patio
- Pool features: None
- Has view: Yes
- View description: City
- Waterfront features: None
Lot
- Size: 5,521 Square Feet
- Features: Public Transit, Park, School, Greenbelt/Conservation, Place Of Worship, Rectangular Lot
Details
- Additional structures: Shed
- Parcel number: 073560042
Construction
Type & style
- Home type: SingleFamily
- Architectural style: Bungalow-Raised
- Property subtype: Single Family Residence
Materials
- Brick
- Foundation: Concrete Block
- Roof: Asphalt Shingle
Utilities & green energy
- Sewer: Sewer
Community & HOA
Community
- Security: None
Location
- Region: Toronto
Financial & listing details
- Tax assessed value: C$521,000
- Annual tax amount: C$3,997
- Date on market: 11/11/2026
Price history
Price history is unavailable.
Public tax history
Tax history is unavailable.
Climate risks
Neighborhood: West Humber-Clairville
Nearby schools
GreatSchools rating
No schools nearby
We couldn't find any schools near this home.

Similar homes
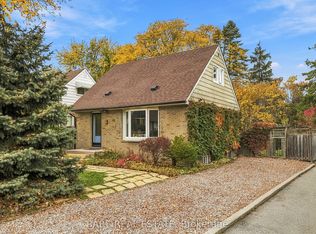
- C$649,9005 bd2 ba-- sqft16 Jansusie Rd, Toronto, ON M9W 4V5For Sale
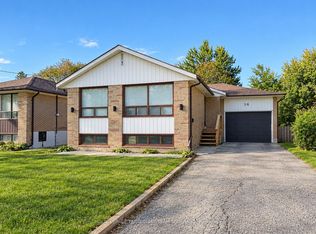 MLS ID #W14027756, ROYAL LEPAGE TERREQUITY TEAM SOBERANO. TRREB
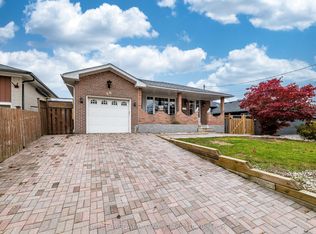
- C$859,0004 bd2 ba-- sqft145 Clearbrooke Cir, Toronto, ON M9W 2G2For Sale
 MLS ID #W14158494, RARE REAL ESTATE. TRREB
- C$840,0006 bd2 ba-- sqft26 Kearney Dr, Toronto, ON M9W 5J7For Sale
 MLS ID #W14167232, ROYAL LEPAGE WEST REALTY GROUP LTD.. TRREB
- C$799,0005 bd2 ba-- sqft8 Berry Creek Dr, Toronto, ON M9W 3Z9For Sale
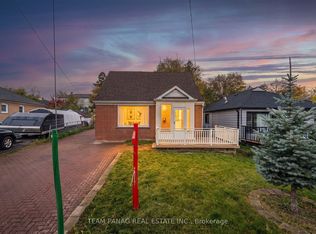 MLS ID #W14134610, TEAM PANAG REAL ESTATE INC.. TRREB
