Nestled in the serene, highly desirable community of Laurel Ridge, this contemporary residence exudes warmth and sophistication. With three spacious bedrooms and two and a half bathrooms, this home is designed for both comfort and style. The open floor plan seamlessly connects the family room to the dining area, creating an inviting space perfect for gatherings or quiet evenings at home. Step into the heart of the home, where the kitchen boasts high-end stainless steel appliances, including a built-in microwave, electric range, and dishwasher, all designed to elevate your culinary experiences. The sleek countertops and ample cabinetry provide both functionality and aesthetic appeal, making meal preparation a joy. Retreat to the primary suite, featuring a primary bath that offers a tranquil escape. The additional bedrooms are generously sized, ensuring everyone has their own personal haven. The unfinished basement presents endless possibilities for customization, whether you envision a home gym, entertainment area, or additional storage. Enjoy the convenience of an attached two-car garage with rear entry, providing easy access and ample parking as well as space to store your toys. The expansive 0.3-acre lot offers a private outdoor space, perfect for relaxation or outdoor activities. This home is not just a place to live; it's a lifestyle choice that combines elegance, comfort, and modern amenities. Experience the perfect blend of luxury and comfort in this exceptional property.
For sale
$399,000
23 Lia Rd, Frackville, PA 17931
3beds
1,519sqft
Single Family Residence
Built in 1995
0.3 Acres Lot
$-- Zestimate®
$263/sqft
$-- HOA
What's special
Sleek countertopsThree spacious bedroomsElectric rangeAmple parkingPrimary suiteAmple cabinetryBuilt-in microwave
- --
- on Zillow
- 841
- views
- 46
- saves
Likely to sell faster than
Zillow last checked:
Listing updated:
Listed by:
Jack Torres 215-740-0607,
Coldwell Banker Hearthside-Doylestown (215) 340-3500
Source: Bright MLS,MLS#: PASK2030034
Facts & features
Interior
Bedrooms & bathrooms
- Bedrooms: 3
- Bathrooms: 3
- Full bathrooms: 2
- 1/2 bathrooms: 1
- Main level bathrooms: 1
Basement
- Description: Percent Finished: 0.0
- Area: 0
Heating
- Forced Air, Heat Pump, Electric, Oil
Cooling
- Central Air, Heat Pump, Electric
Appliances
- Included: Microwave, Built-In Range, Dishwasher, Oven/Range - Electric, Refrigerator, Stainless Steel Appliance(s), Tankless Water Heater, Electric Water Heater, Instant Hot Water
- Laundry: In Basement
Features
- Dining Area, Attic, Ceiling Fan(s), Family Room Off Kitchen, Open Floorplan, Primary Bath(s)
- Flooring: Carpet
- Basement: Partial,Sump Pump,Unfinished
- Has fireplace: No
Interior area
- Total structure area: 1,519
- Total interior livable area: 1,519 sqft
- Finished area above ground: 1,519
- Finished area below ground: 0
Property
Parking
- Total spaces: 4
- Parking features: Built In, Garage Faces Rear, Garage Door Opener, Inside Entrance, Asphalt, Driveway, Attached
- Attached garage spaces: 2
- Uncovered spaces: 2
Accessibility
- Accessibility features: None
Features
- Levels: Two
- Stories: 2
- Pool features: None
Lot
- Size: 0.3 Acres
Details
- Additional structures: Above Grade, Below Grade
- Parcel number: 36060023.015
- Zoning: R-3
- Special conditions: Standard
Construction
Type & style
- Home type: SingleFamily
- Architectural style: Contemporary
- Property subtype: Single Family Residence
Materials
- Vinyl Siding, Stone
- Foundation: Block
- Roof: Metal
Condition
- New construction: No
- Year built: 1995
Utilities & green energy
- Sewer: Public Sewer
- Water: Public
Community & HOA
Community
- Subdivision: Laurel Ridge
HOA
- Has HOA: No
Location
- Region: Frackville
- Municipality: WEST MAHANOY TWP
Financial & listing details
- Price per square foot: $263/sqft
- Tax assessed value: $58,985
- Annual tax amount: $5,011
- Date on market: 10/19/2026
- Listing agreement: Exclusive Right To Sell
- Listing terms: Cash,Conventional,USDA Loan,VA Loan,FHA
- Ownership: Fee Simple
Estimated market value
Not available
Estimated sales range
Not available
Not available
Price history
| Date | Event | Price |
|---|---|---|
| 10/19/2026 | Listed for sale | $399,000+36.6%$263/sqft |
Source:  Bright MLS #PASK2030034 Report a problem | ||
| 5/11/2022 | Sold | $292,000-1%$192/sqft |
Source: Bright MLS #PASK2004942 Report a problem | ||
| 4/24/2022 | Pending sale | $295,000$194/sqft |
Source: Bright MLS #PASK2004942 Report a problem | ||
| 4/18/2022 | Contingent | $295,000$194/sqft |
Source: Bright MLS #PASK2004942 Report a problem | ||
| 4/17/2022 | Listed for sale | $295,000+55.3%$194/sqft |
Source: Bright MLS #PASK2004942 Report a problem | ||
| 7/28/2008 | Sold | $190,000$125/sqft |
Source: Public Record Report a problem | ||
Public tax history
| Year | Property taxes | Tax assessment |
|---|---|---|
| 2025 | $6,562 +8.9% | $75,810 |
| 2023 | $6,027 -0.7% | $75,810 |
| 2022 | $6,073 +0.8% | $75,810 |
| 2021 | $6,027 -0.8% | $75,810 |
| 2020 | $6,073 +246.3% | $75,810 |
| 2019 | $1,753 -70.9% | $75,810 |
| 2018 | $6,027 | $75,810 |
| 2017 | -- | $75,810 |
| 2015 | -- | $75,810 |
| 2011 | -- | $75,810 |
| 2010 | -- | $75,810 +28.5% |
| 2009 | -- | $58,985 |
| 2007 | -- | $58,985 |
| 2004 | -- | $58,985 |
Find assessor info on the county website
Monthly payment
Est. payment
Payment breakdown
Explore the cost of this home by adjusting the details. Changes won't be saved.Climate risks
Neighborhood: 17931
Nearby schools
Schools provided by the listing agent
- Elementary: Shenandoah Valley
- Middle: Shenandoah Valley Junior-senior
- High: Shenandoah Valley Jshs
- District: Shenandoah Valley
Source: Bright MLS. This data may not be complete. We recommend contacting the local school district to confirm school assignments for this home.


Similar homes
- $285,0003 bd2 ba1.9k sqft19 S 3rd St, Frackville, PA 17931For Sale
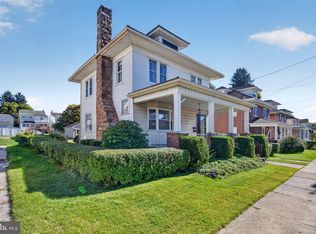
 MLS ID #PASK2029968, Ann McGowan, Century 21 Ryon Real Estate. Bright MLS
- $410,0003 bd3 ba1.7k sqft686 W Wynonah Dr, Auburn, PA 17922For Sale
 MLS ID #PASK2030142, Jamie Achberger, EXP Realty, LLC. Bright MLS
- $284,9003 bd2 ba1.8k sqft299 Little Mountain Rd, Ringtown, PA 17967For Sale
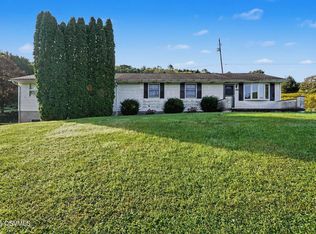 MLS ID #C-2941, Dena Renee Guenther, BERKSHIRE HATHAWAY HOMESERVICES HOMESALE REALTY. CSVBOR
- $295,0004 bd3 ba1.9k sqft101 N 5th St, Frackville, PA 17931For Sale
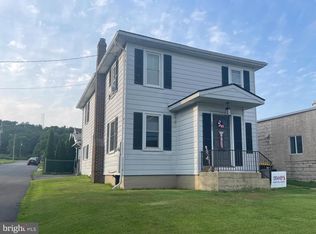 MLS ID #PASK2028560, Amy Johnson, RE/MAX Five Star Realty. Bright MLS
- $409,9004 bd3 ba2.1k sqft626 Stoney Run Rd, Pottsville, PA 17901For SaleMLS ID #PASK2030178, Tara Furer-Romig, BHHS Homesale Realty - Schuylkill Haven. Bright MLS
- $265,0004 bd2 ba2k sqft728 W John St, Frackville, PA 17931For SaleMLS ID #PASK2028340, Lois Muscara, BHHS Homesale Realty - Schuylkill Haven. Bright MLS
- $399,9994 bd2 ba1.9k sqft452 Wynonah Dr, Auburn, PA 17922For SaleMLS ID #PASK2029900, Abby Nelson, Keller Williams Platinum Realty - Schuylkill. Bright MLS
- $245,0002 bd1 ba1.1k sqft147 S Wylam St, Frackville, PA 17931For SaleMLS ID #PASK2028796, Helen Wolfgang, Iron Valley Real Estate Coal Region. Bright MLS
- $339,9004 bd2 ba2.2k sqft37 Walnut St, Ringtown, PA 17967For SaleMLS ID #PASK2029864, Jonathan Morris, Mullen Realty Associates. Bright MLS
- $225,0003 bd1 ba1.1k sqft418 S Broad Mountain Ave, Ashland, PA 17931For SaleMLS ID #PASK2028776, Helen Miernicki, Realty World-We Get Results. Bright MLS
- $324,9003 bd2 ba1.6k sqft48 Ash St, Cressona, PA 17929For SaleMLS ID #PASK2030252, Danielle Arbogast, Keller Williams Realty. Bright MLS
- $415,0003 bd3 ba1.8k sqft1015 Willow Dr, Orwigsburg, PA 17961For SaleMLS ID #PASK2029786, Will Primeau, Ramus Realty Group. Bright MLS
- $375,0003 bd3 ba1.8k sqft275 Ridge Rd, Orwigsburg, PA 17961For SaleMLS ID #PASK2027348, Denise Moore, BHHS Homesale Realty - Schuylkill Haven. Bright MLS
- $215,0004 bd2 ba1.9k sqft201 Jefferson St, Schuylkill Haven, PA 17972For SaleMLS ID #PASK2030194, Jill Saunders, Saunders Real Estate. Bright MLS
- $299,9003 bd2 ba2k sqft211 Birchwyn Dr, Elysburg, PA 17824For SaleMLS ID #PANU2003840, Dan Zecher, Keller Williams Elite. Bright MLS
