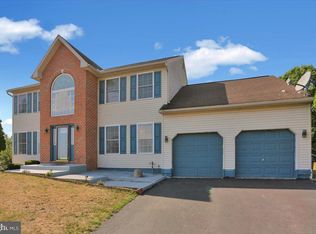
Welcome to this inviting and well-cared-for split-level home situated on a desirable double .3-acre lot, deeded separately in the heart of Orwigsburg. This home offers generous living spaces, flexible room options, and excellent outdoor potential, delivering comfort and convenience in the Blue Mountain School District. The main level features a spacious foyer, half bath, Den/Office or possible fourth bedroom, spacious family room with propane-heated fireplace, and access to a large, enclosed sunroom, perfect for year-round. The upper level features a bright, open living room, a formal dining room, and an eat-in with plenty of cabinet space. The third level features a primary bedroom with a private full bath, two additional bedrooms, and a second full bath. The partial basement has a laundry area and workshop or hobby space. Oversized attached two-car garage, 200-amp electric service, electric heat pump, and central air, storage shed included, and all appliances remain. This home offers a fantastic layout with room to grow, work, and entertain. This home is ready for the next owner to move in and enjoy.
Under contract
Price cut: $14K (9/3)
$395,000
275 Ridge Rd, Orwigsburg, PA 17961
3beds
1,890sqft
Single Family Residence
Built in 1975
0.3 Acres Lot
$398,700 Zestimate®
$209/sqft
$-- HOA
What's special
Propane-heated fireplaceOversized attached two-car garageGenerous living spacesAll appliances remainSpacious family roomStorage shed includedFlexible room options
- 76 days
- 60
- 0
Likely to sell faster than
Zillow last checked:
Listing updated:
Listed by:
Denise Moore 570-385-3456,
BHHS Homesale Realty - Schuylkill Haven 8003833535,
Listing Team: The Tara Romig Team
Source: Bright MLS,MLS#: PASK2027348
Facts & features
Interior
Bedrooms & bathrooms
- Bedrooms: 3
- Bathrooms: 3
- Full bathrooms: 2
- 1/2 bathrooms: 1
- Main level bathrooms: 3
- Main level bedrooms: 3
Basement
- Area: 0
Heating
- Heat Pump, Electric
Cooling
- Central Air, Electric
Appliances
- Included: Electric Water Heater
Features
- Basement: Partial
- Has fireplace: No
Interior area
- Total structure area: 1,890
- Total interior livable area: 1,890 sqft
- Finished area above ground: 1,890
- Finished area below ground: 0
Property
Parking
- Total spaces: 2
- Parking features: Garage Faces Side, Asphalt, Attached
- Attached garage spaces: 2
- Has uncovered spaces: Yes
Accessibility
- Accessibility features: None
Features
- Levels: Multi/Split,Three
- Stories: 3
- Pool features: None
Lot
- Size: 0.3 Acres
Details
- Additional structures: Above Grade, Below Grade
- Parcel number: 56010035.014
- Zoning: RESIDENTIAL
- Special conditions: Standard
Construction
Type & style
- Home type: SingleFamily
- Property subtype: Single Family Residence
Materials
- Brick, Frame, Vinyl Siding
- Foundation: Permanent
- Roof: Architectural Shingle
Condition
- New construction: No
- Year built: 1975
Utilities & green energy
- Electric: 200+ Amp Service
- Sewer: Public Sewer
- Water: Public
Community & HOA
Community
- Subdivision: Orwigsburg
HOA
- Has HOA: No
Location
- Region: Orwigsburg
- Municipality: ORWIGSBURG BORO
Financial & listing details
- Price per square foot: $209/sqft
- Tax assessed value: $291,400
- Annual tax amount: $4,344
- Date on market: 6/28/2026
- Listing agreement: Exclusive Right To Sell
- Listing terms: Cash,Conventional
- Inclusions: All Appliances In The Home.
- Ownership: Fee Simple
Estimated market value
$398,700
$379,000 - $419,000
$2,020/mo
Price history
| Date | Event | Price |
|---|---|---|
| 9/3/2026 | Contingent | $395,000-3.4%$209/sqft |
Source:  Bright MLS #PASK2027348 Report a problem Bright MLS #PASK2027348 Report a problem | ||
| 7/18/2026 | Pending sale | $409,000$216/sqft |
Source: Bright MLS #PASK2027348 Report a problem | ||
| 6/28/2026 | Listed for sale | $409,000$216/sqft |
Source: Bright MLS #PASK2027348 Report a problem | ||
Public tax history
| Year | Property taxes | Tax assessment |
|---|---|---|
| 2025 | $4,462 +8.4% | $59,040 |
| 2023 | $4,115 -0.9% | $59,040 |
| 2022 | $4,151 +3.2% | $59,040 |
| 2021 | $4,023 +0.6% | $59,040 |
| 2020 | $3,999 +155.8% | $59,040 |
| 2019 | $1,563 -57% | $59,040 |
| 2018 | $3,639 | $59,040 |
| 2017 | -- | $59,040 |
| 2015 | -- | $59,040 |
| 2011 | -- | $59,040 |
| 2010 | -- | $59,040 |
| 2009 | -- | $59,040 |
| 2007 | -- | $59,040 |
| 2004 | -- | $59,040 |
Find assessor info on the county website
Monthly payment
Est. payment
Payment breakdown
Explore the cost of this home by adjusting the details. Changes won't be saved.Climate risks
Neighborhood: 17961
Nearby schools
Schools provided by the listing agent
- High: Blue Mountain
- District: Blue Mountain
Source: Bright MLS. This data may not be complete. We recommend contacting the local school district to confirm school assignments for this home.
Similar homes
- $418,0003 bd3 ba2.3k sqft3090 Village Rd, Orwigsburg, PA 17961For Sale
 MLS ID #781291, Jill Saunders, Saunders Real Estate. GLVR
 - $395,9004 bd3 ba2.8k sqft87 Oak Ledge Ave, Schuylkill Haven, PA 17972For Sale
 MLS ID #PASK2025842, Jen Blankenbiller, BHHS Homesale Realty- Reading Berks. Bright MLS
 - $225,0003 bd1 ba2.2k sqft326 W Market St, Orwigsburg, PA 17961For Sale
 MLS ID #PASK2029018, Dave Eckert, RE/MAX Five Star Realty. Bright MLS
 - $369,0003 bd3 ba1.5k sqft1342 Stag Dr, Auburn, PA 17922For Sale
 MLS ID #PASK2029310, Marisol Torres, Ramus Realty Group. Bright MLS
 - $349,0003 bd1 ba2.3k sqft2077 Wynonah Dr, Auburn, PA 17922For SaleMLS ID #PASK2029278, Travis Blankenhorn, BHHS Homesale Realty - Schuylkill Haven. Bright MLS
- $300,0004 bd3 ba1.9k sqft101 Timber Rd, Pottsville, PA 17901For SaleMLS ID #PASK2029266, Alexander Beadle, BHHS Homesale Realty - Schuylkill Haven. Bright MLS
- $379,9003 bd2 ba1.5k sqft706 S Shawnee Dr, Auburn, PA 17922For SaleMLS ID #PASK2027114, Thomas Skiffington, RE/MAX 440 - Perkasie. Bright MLS
- $415,0003 bd3 ba2.3k sqft1865 Buckaroo Cv #1864, Auburn, PA 17922For SaleMLS ID #PASK2025218, Sharon Carroll, BHHS Homesale Realty - Schuylkill Haven. Bright MLS
- $390,0004 bd2 ba1.8k sqft86 Browns Church Rd, Schuylkill Haven, PA 17972For SaleMLS ID #PASK2028550, Mike Klonis, Century 21 Gold. Bright MLS
- $425,0003 bd2 ba2k sqft414 Schubert Rd, Bethel, PA 19507For SaleMLS ID #PABK2076576, Jeff Dieffenbach, RE/MAX Evolved. Bright MLS
- $419,9003 bd2 ba2.8k sqft297 Elm St, Hamburg, PA 19526For SaleMLS ID #PABK2077120, Matthew J Vernon, Iron Valley Real Estate of Berks. Bright MLS
- $450,0003 bd1 ba1.5k sqft1503 Wynonah Dr, Auburn, PA 17922For SaleMLS ID #PASK2026090, Abby Nelson, Keller Williams Platinum Realty - Schuylkill. Bright MLS
- $499,0003 bd2 ba2k sqft1933 Wynonah Dr, Auburn, PA 17922For SaleMLS ID #PASK2027824, Abby Nelson, Keller Williams Platinum Realty - Schuylkill. Bright MLS
- $289,9003 bd1 ba1.4k sqft17 Hallton Hill Rd, Pine Grove, PA 17963For SaleMLS ID #PASK2029486, Alyssa Martin, RSR, REALTORS, LLC. Bright MLS
- $375,0003 bd2 ba2k sqft325 Reber St, Shoemakersville, PA 19555For SaleMLS ID #PABK2076180, Mike Klonis, Century 21 Gold. Bright MLS
