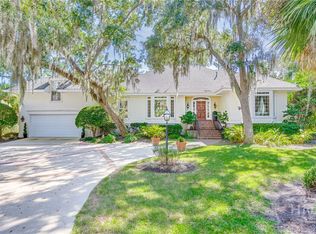
Spanning over 7,200 square feet of meticulously conditioned space, this one-acre estate is a masterclass in architectural scale and artisanal craftsmanship. The 5,112-square-foot primary residence exudes a rare level of sophistication, defined by rich textures and bespoke millwork. From the stately cherry-paneled study to the private elevator finished with warm walnut accents, every corner reveals a commitment to quality. The floor plan flows effortlessly, anchored by two elegant fireplaces and framed by windows that capture a serene peek of the nearby marsh and saltwater lagoon.
The residence is thoughtfully designed for privacy and comfort, featuring four spacious ensuite bedrooms, each serving as a refined retreat with high-end finishes. Beyond the main living quarters, the property offers an additional 2,145 square feet of flexible, climate-controlled space, perfect for a grand recreation suite or a private wellness studio. For the discerning collector or hobbyist, the detached 30x30 professional-grade shop is a standout feature, engineered with integrated compressed air, specialized welding wiring, and a heavy-duty steel beam to accommodate the most ambitious projects.
The home’s aesthetic beauty is matched by its superior build quality, featuring comprehensive spray-foam insulation for peak efficiency and comfort. Complemented by a whole-house water softener, tankless gas hot water, and a robust security system, this estate represents a seamless fusion of a luxury lifestyle and high-performance utility. This is a property designed for those who value substantial, climate-controlled space without compromising on the finer details.
For sale
$2,900,000
23 Little Comfort Road, Savannah, GA 31411
4beds
5,112sqft
Single Family Residence
Built in 1993
0.79 Acres Lot
$-- Zestimate®
$567/sqft
$216/mo HOA
What's special
High-end finishesOne-acre estateTwo elegant fireplacesFour spacious ensuite bedroomsStately cherry-paneled study
- 28 days
- 1,615
- 97
Likely to sell faster than
Zillow last checked:
Listing updated:
Listed by:
Mary C. Moore 336-263-5615,
Compass Georgia,
Victor Moore 912-656-7914,
Compass Georgia
Source: Hive MLS,MLS#: SA366374 Originating MLS: Savannah Multi-List Corporation
Facts & features
Interior
Bedrooms & bathrooms
- Bedrooms: 4
- Bathrooms: 6
- Full bathrooms: 5
- 1/2 bathrooms: 1
Dining room
- Dimensions: 0 x 0
Living room
- Dimensions: 0 x 0
Office
- Dimensions: 0 x 0
Sunroom
- Dimensions: 0 x 0
Heating
- Central, Natural Gas, Heat Pump
Cooling
- Central Air, Electric, Heat Pump
Appliances
- Included: Some Gas Appliances, Convection Oven, Double Oven, Dishwasher, Disposal, Gas Water Heater, Ice Maker, Microwave, Oven, Plumbed For Ice Maker, Range, Refrigerator, Range Hood, Self Cleaning Oven, Warming Drawer
- Laundry: Washer Hookup, Dryer Hookup, Laundry Room, Laundry Tub, Sink
Features
- Attic, Wet Bar, Breakfast Bar, Built-in Features, Butler's Pantry, Breakfast Area, Double Vanity, Entrance Foyer, Elevator, Gourmet Kitchen, High Ceilings, Jetted Tub, Pantry, Recessed Lighting, Separate Shower, Upper Level Primary, Vaulted Ceiling(s)
- Basement: Daylight,Walk-Out Access
- Attic: Walk-In
- Number of fireplaces: 2
- Fireplace features: Gas, Living Room, Other
- Common walls with other units/homes: No Common Walls
Interior area
- Total interior livable area: 5,112 sqft
Property
Parking
- Total spaces: 5
- Parking features: Attached, Detached, Garage, Golf Cart Garage, Rear/Side/Off Street, Storage, RV Access/Parking
- Garage spaces: 5
Accessibility
- Accessibility features: Accessible Full Bath, Other
Features
- Patio & porch: Porch, Balcony, Front Porch, Terrace
- Exterior features: Balcony, IrrigationSprinklers, Landscape Lights
- Pool features: Community
- Has view: Yes
- View description: Lagoon, Marsh, Panoramic
- Has water view: Yes
- Water view: Lagoon,Marsh
- Waterfront features: Lagoon, Marsh
- Body of water: Romerly Marsh
Lot
- Size: 0.79 Acres
- Dimensions: 125 x 236.50 x 155.57 x 253.99
- Features: Back Yard, Private, Sprinkler System, Wooded
Details
- Additional structures: Outbuilding, Storage
- Parcel number: 1031805033
- Special conditions: Standard
Construction
Type & style
- Home type: SingleFamily
- Architectural style: Traditional
- Property subtype: Single Family Residence
Materials
- Stucco
- Foundation: Concrete Perimeter, Slab
- Roof: Asphalt
Condition
- Year built: 1993
Utilities & green energy
- Sewer: Public Sewer
- Water: Public
- Utilities for property: Cable Available, Underground Utilities
Green energy
- Energy efficient items: Insulation
Community & HOA
Community
- Features: Clubhouse, Pool, Dock, Fitness Center, Golf, Gated, Marina, Playground, Park, Street Lights, Sidewalks, Tennis Court(s), Trails/Paths, Water Sports
- Security: Security Service
- Subdivision: Midpoint The Landings
HOA
- Has HOA: Yes
- HOA fee: $2,594 annually
- HOA name: The Landings Association
- HOA phone: 912-598-2520
Location
- Region: Savannah
Financial & listing details
- Price per square foot: $567/sqft
- Tax assessed value: $1,674,900
- Annual tax amount: $15,586
- Date on market: 10/23/2026
- Cumulative days on market: 28 days
- Listing agreement: Exclusive Right To Sell
- Listing terms: Cash,Conventional,1031 Exchange
- Ownership type: Homeowner/Owner
- Road surface type: Asphalt
Estimated market value
Not available
Estimated sales range
Not available
Not available
Price history
| Date | Event | Price |
|---|---|---|
| 10/23/2026 | Listed for sale | $2,900,000+161.3%$567/sqft |
Source:  Hive MLS #SA366374 Report a problem | ||
| 5/19/2016 | Sold | $1,110,000$217/sqft |
Source: Hive MLS #SA121607 Report a problem | ||
Public tax history
| Year | Property taxes | Tax assessment |
|---|---|---|
| 2025 | $15,586 +6.2% | $669,960 -0.8% |
| 2024 | $14,674 +5.9% | $675,560 +28.3% |
| 2023 | $13,856 -0.7% | $526,680 -0.4% |
| 2022 | $13,951 -0.7% | $529,040 +33.8% |
| 2021 | $14,053 -2.2% | $395,320 -5% |
| 2020 | $14,371 +0.9% | $415,960 |
| 2019 | $14,237 | $415,960 +4.3% |
| 2018 | $14,237 +0.8% | $398,640 -1.2% |
| 2017 | $14,122 +13% | $403,360 +5.5% |
| 2016 | $12,503 | $382,400 |
Find assessor info on the county website
Monthly payment
Est. payment
Payment breakdown
Explore the cost of this home by adjusting the details. Changes won't be saved.Climate risks
Neighborhood: 31411
- $1,665,8005 bd5 ba5.8k sqft6 Land Bridge Ln, Savannah, GA 31411Off Market

- $1,920,3004 bd4 ba5.1k sqft25 Little Comfort Rd, Savannah, GA 31411Off Market
- $2,477,6006 bd6 ba6.4k sqft27 Little Comfort Rd, Savannah, GA 31411Off Market

- $1,672,9005 bd5 ba4.6k sqft1 Land Bridge Ln, Savannah, GA 31411Off Market
Similar homes
- $1,995,0005 bd6 ba5.1k sqft21 Little Comfort Rd, Savannah, GA 31411Active

 MLS ID #10867840, Corinne Brown, Austin Hill Realty & Associates. GAMLS
- $2,100,0004 bd6 ba5.2k sqft63 Islanders Retreat, Savannah, GA 31411For Sale
 MLS ID #SA367392, Suzanne Curry, The Landings Real Estate Co. Hive MLS
- $2,250,0004 bd5 ba4.1k sqft104 Cactus Point Drive, Savannah, GA 31411New Construction
 MLS ID #SA368449, Amy Schuman, Schuman Signature Realty LLC. Hive MLS
- $1,850,0004 bd6 ba5k sqft24 Captains Crossing, Savannah, GA 31411For Sale
 MLS ID #SA365600, Angela A. Sauers, The Landings Real Estate Co. Hive MLS
- $1,500,0004 bd4 ba3.3k sqft203 Yam Gandy Road, Savannah, GA 31411For SaleMLS ID #SA367548, Cristina Callegari, BHHS Bay Street Realty Group. Hive MLS
- $1,499,0004 bd5 ba4.6k sqft5 Butterback Lane, Savannah, GA 31411For SaleMLS ID #SA361434, Ginna Carroll, Daniel Ravenel SIR. Hive MLS
- $1,599,9005 bd5 ba4.2k sqft6 Hardwicke Lane, Savannah, GA 31411For SaleMLS ID #SA360943, Matthew Waters, Seaport Real Estate Group. Hive MLS
- $1,700,0003 bd5 ba4k sqft26 Islanders Retreat, Savannah, GA 31411For SaleMLS ID #SA366288, Jill W. Brooks, Daniel Ravenel SIR. Hive MLS
- $1,599,0003 bd4 ba3.8k sqft2 Fat Friars Retreat, Savannah, GA 31411For SaleMLS ID #SA364054, Wendy R. Reed, The Landings Real Estate Co. Hive MLS
- $1,549,0004 bd4 ba4k sqft5 Savy Lane, Savannah, GA 31411For SaleMLS ID #SA362514, Reba Lenora Laramy, BHHS Bay Street Realty Group. Hive MLS
- $1,675,0003 bd5 ba3.6k sqft46 Islanders Retreat, Savannah, GA 31411For SaleMLS ID #SA367276, Wendy R. Reed, The Landings Real Estate Co. Hive MLS
- $2,975,0004 bd5 ba4.7k sqft328 Ogeechee Lane, Richmond Hill, GA 31324For SaleMLS ID #SA362632, Kelli A. Weis, Daniel Ravenel SIR. Hive MLS
- $3,050,0005 bd6 ba4.7k sqft33 Penrose Drive, Savannah, GA 31410For SaleMLS ID #SA340224, Kristin Brown, Keller Williams Coastal Area P. Hive MLS
- $2,850,0006 bd7 ba4.4k sqft222 E Gwinnett St, Savannah, GA 31401ActiveMLS ID #10892887, Daniel J Demers, Sell Your Home Services LLC. GAMLS
- $2,900,0004 bd4 ba4.1k sqft3 6th Terrace, Tybee Island, GA 31328For SaleMLS ID #SA359409, Joel Solomon, Century 21 Solomon Properties. Hive MLS
- $3,200,0004 bd4 ba4.3k sqft1435 Dublin Drive, Richmond Hill, GA 31324For SaleMLS ID #SA367070, Kelli A. Weis, Daniel Ravenel SIR. Hive MLS
- $2,850,0005 bd5 ba3k sqft29 Penrose Drive, Savannah, GA 31410For SaleMLS ID #SA340222, Kristin Brown, Keller Williams Coastal Area P. Hive MLS
- $2,500,0005 bd5 ba5.2k sqft27 Shore Road, Savannah, GA 31419For SaleMLS ID #SA365937, Fran H. Belloir, Engel & Volkers. Hive MLS
- $3,450,0006 bd5 ba6.4k sqft1540 Wilmington Island Road, Savannah, GA 31410For SaleMLS ID #SA354642, Scott B. Shippy, Integrity Real Estate LLC. Hive MLS
- $1,500,0005 bd6 ba3.9k sqft6 Fiddler Crab Lane, Savannah, GA 31411New ConstructionMLS ID #SA363501, Christie Wallace-bergen, Salt Marsh Realty LLC. Hive MLS
