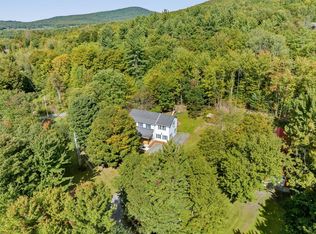
Beautifully updated and meticulously maintained, this exceptional single-level ranch offers a rare combination of comfort, versatility, and quality craftsmanship on a level 2-acre lot along a quiet country road in Fairfax. Featuring two private primary suites, a third bedroom, and three updated baths, this home delivers a floor plan seldom found in today's market. Single-level living is increasingly hard to find, and having two true ensuites makes this property especially unique. The open-concept living area features hardwood flooring, updated lighting, and a spacious kitchen with custom cabinetry, stainless-steel appliances, and an oversized center island perfect for gathering. The adjoining living room is anchored by a cozy woodstove, creating a warm and inviting focal point. One wing of the home offers a spacious primary suite with private bath, laundry/mudroom area, and room for a future walk-in closet. On the opposite end, a second primary suite with its own beautifully updated bath provides ideal flexibility for guests, multigenerational living, or added privacy. A third bedroom, home office/hobby room and additional full bath complete the layout. Step outside to enjoy a large deck, pool, and timber-frame pergola overlooking a partially fenced yard and wooded backdrop. The finished and heated garage offers abundant storage and three dedicated electrical circuits, making it ideal for contractors, hobbyists, or workshop space. An attached carport with a built in dog kennel and full-service RVs hookups add even more versatility. Major improvements include a newer roof, boiler, electrical service, deck, and mostly newer windows. Throughout the property, you'll find the quality workmanship and attention to detail of a contractor-owned home. Conveniently located near local amenities, recreation, and commuter routes, this Fairfax property offers the perfect combination of country living, modern updates, and long-term value.
Active
Listed by: Flex Realty • Elliot Rocheleau • elliot@flexrealtyvt.com
$585,000
23 Meadow Road, Fairfax, VT 05454
3beds
2,136sqft
Ranch
Built in 1992
2.01 Acres Lot
$568,100 Zestimate®
$274/sqft
$-- HOA
What's special
Large deckTwo private primary suitesQuiet country roadTimber-frame pergolaWooded backdropMostly newer windowsHardwood flooring
- 8 days
- 1,189
- 81
Zillow last checked:
Listing updated:
Listed by:
Elliot Rocheleau,
Flex Realty elliot@flexrealtyvt.com
Source: PrimeMLS,MLS#: 5114930
Facts & features
Interior
Bedrooms & bathrooms
- Bedrooms: 3
- Bathrooms: 3
- Full bathrooms: 3
Heating
- Propane, Wood, Baseboard, Hot Water, Wood Stove
Cooling
- None
Appliances
- Included: Dishwasher, ENERGY STAR Qualified Dishwasher, Disposal, ENERGY STAR Qualified Dryer, Range Hood, Microwave, Gas Range, ENERGY STAR Qualified Refrigerator, ENERGY STAR Qualified Washer, Owned Water Heater, Tank Water Heater, Water Heater
- Laundry: Laundry Hook-ups, 1st Floor Laundry
Features
- Ceiling Fan(s), Dining Area, Kitchen Island, Kitchen/Dining, Kitchen/Family, Kitchen/Living, LED Lighting, Living/Dining, Primary BR w/ BA, Natural Light, Walk-In Closet(s)
- Flooring: Carpet, Hardwood, Vinyl Plank
- Basement: Concrete,Roughed In,Interior Stairs,Unfinished,Interior Entry
- Attic: Attic with Hatch/Scuttle
- Fireplace features: Wood Stove Hook-up
Interior area
- Total structure area: 3,672
- Total interior livable area: 2,136 sqft
- Finished area above ground: 2,136
- Finished area below ground: 0
Property
Parking
- Total spaces: 2
- Parking features: Gravel, Paved, Auto Open, Finished, Heated Garage, Driveway, Garage, Off Street, RV Access/Parking, Attached
- Garage spaces: 2
- Has uncovered spaces: Yes
Accessibility
- Accessibility features: 1st Floor Bedroom, 1st Floor Full Bathroom, 1st Floor Hrd Surfce Flr, Laundry Access w/No Steps, Hard Surface Flooring, One-Level Home, 1st Floor Laundry
Features
- Levels: One
- Stories: 1
- Exterior features: Deck, Garden, Natural Shade, Shed, Storage
- Has private pool: Yes
- Pool features: Above Ground
- Has spa: Yes
- Spa features: Bath
- Fencing: Partial
Lot
- Size: 2.01 Acres
- Features: Country Setting, Landscaped, Level, Subdivided, Trail/Near Trail, Wooded
Details
- Parcel number: 21006810922
- Zoning description: Residential
- Special conditions: Standard
Construction
Type & style
- Home type: SingleFamily
- Architectural style: Ranch
- Property subtype: Ranch
Materials
- Wood Frame, Vinyl Siding
- Foundation: Poured Concrete
- Roof: Architectural Shingle
Condition
- New construction: No
- Year built: 1992
Utilities & green energy
- Electric: 200+ Amp Service, Circuit Breakers
- Sewer: 1000 Gallon, Concrete, Private Sewer, Septic Tank
- Utilities for property: Underground Utilities
Community & HOA
Community
- Security: Carbon Monoxide Detector(s), Smoke Detector(s)
Location
- Region: Fairfax
Financial & listing details
- Price per square foot: $274/sqft
- Tax assessed value: $351,200
- Annual tax amount: $6,982
- Date on market: 10/20/2026
- Road surface type: Gravel
Estimated market value
$568,100
$540,000 - $597,000
$3,106/mo
Price history
| Date | Event | Price |
|---|---|---|
| 10/20/2026 | Listed for sale | $585,000+112.7%$274/sqft |
Source:  PrimeMLS #5114930 Report a problem | ||
| 11/7/2018 | Sold | $275,000-4.3%$129/sqft |
Source: PrimeMLS #4716146 Report a problem | ||
| 9/10/2018 | Listed for sale | $287,500$135/sqft |
Source: Flat Fee Real Estate #4716146 Report a problem | ||
| 9/10/2018 | Pending sale | $287,500$135/sqft |
Source: Flat Fee Real Estate #4716146 Report a problem | ||
| 8/31/2018 | Listed for sale | $287,500$135/sqft |
Source: Flat Fee Real Estate #4716146 Report a problem | ||
Public tax history
| Year | Property taxes | Tax assessment |
|---|---|---|
| 2024 | -- | $351,200 |
| 2023 | -- | $351,200 |
| 2022 | -- | $351,200 +46.3% |
| 2021 | -- | $240,100 -1.8% |
| 2020 | -- | $244,600 |
| 2019 | -- | $244,600 -4.2% |
| 2018 | -- | $255,400 |
| 2017 | -- | $255,400 |
| 2016 | -- | $255,400 +9900% |
| 2015 | -- | $2,554 |
| 2014 | -- | $2,554 |
| 2013 | -- | $2,554 |
| 2012 | -- | $2,554 |
| 2011 | -- | $2,554 |
| 2010 | -- | $2,554 |
| 2009 | -- | $2,554 |
| 2008 | -- | $2,554 |
| 2007 | -- | $2,554 |
Find assessor info on the county website
Monthly payment
Est. payment
Payment breakdown
Explore the cost of this home by adjusting the details. Changes won't be saved.Climate risks
Neighborhood: 05454
Nearby schools
Schools provided by the listing agent
- Elementary: Fairfax Elementary School
- Middle: BFA/Fairfax Middle School
- High: BFA Fairfax High School
- District: Fairfax School District
Source: PrimeMLS. This data may not be complete. We recommend contacting the local school district to confirm school assignments for this home.

Similar homes
- $565,0003 bd3 ba1.8k sqft1315 Bovat Road, Georgia, VT 05454Active
 MLS ID #5103903, Elise Polli. PrimeMLS
- $589,9003 bd3 ba3.1k sqft15 Manley Road, Milton, VT 05468Active
 MLS ID #5108915, Geri Reilly. PrimeMLS
- $649,9004 bd3 ba1.9k sqft1978 Georgia Mountain Road, Georgia, VT 05454Active
 MLS ID #5096988, Leland J Ryea. PrimeMLS
- $524,0003 bd3 ba1.9k sqft1419 Cambridge Road, Fletcher, VT 05444Active
 MLS ID #5110317, Julie Lamoreaux. PrimeMLS
