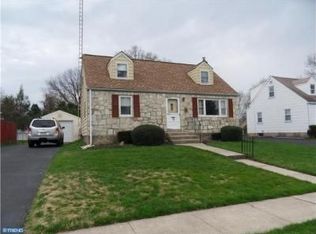
**Showings being Monday 8/31** This charming Cape Cod-style home, built in 1948, offers a delightful blend of classic architecture and modern comfort. Nestled in the inviting community of Blair Mill Village, this residence boasts 1,574 square feet of living space, featuring three spacious bedrooms and three full bathrooms, making it an ideal retreat for those seeking both comfort and functionality. Step inside to discover a warm and welcoming interior adorned with plush carpeting and elegant ceramic tile. The entry-level bedroom provides convenience and accessibility, while the dining area invites gatherings and shared meals. The layout flows seamlessly, creating an atmosphere perfect for both relaxation and entertaining. The exterior of the home is equally appealing, showcasing low-maintenance vinyl siding and thoughtful landscaping. Enjoy the outdoors on the inviting patio, perfect for morning coffee or evening gatherings. The property also features a rear yard, providing ample space for gardening, play, or simply soaking up the sun. A handy shed offers additional storage for tools and outdoor equipment, ensuring your space remains organized and clutter-free. Blair Mill Village is not just a place to live; it's a community that fosters connection and engagement. Residents enjoy well-maintained sidewalks, perfect for leisurely strolls or bike rides. The neighborhood is known for its friendly atmosphere and sense of belonging, making it easy to meet neighbors and create lasting friendships. Nearby parks offer green spaces for outdoor activities, picnics, and recreational fun, enhancing the community's appeal. With convenient access to public services, residents can enjoy peace of mind knowing that essential amenities are just a short distance away. This home is more than just a property; it's a place where memories are made and cherished. Experience the warmth and comfort of this delightful Cape Cod residence in the heart of a vibrant community. Embrace the lifestyle that awaits you in Blair Mill Village, where every day feels like a step into your dream home.
Pending
$422,500
23 Norwyn Rd, Hatboro, PA 19040
3beds
1,574sqft
Single Family Residence
Built in 1948
9,986 Square Feet Lot
$427,300 Zestimate®
$268/sqft
$-- HOA
What's special
Three spacious bedroomsLow-maintenance vinyl sidingWarm and welcoming interiorElegant ceramic tileThoughtful landscapingDining area invites gatheringsPlush carpeting
- 58 days
- 103
- 0
Likely to sell faster than
Zillow last checked:
Listing updated:
Listed by:
Timothy Smith 267-945-5788,
RE/MAX Centre Realtors 2153438200
Source: Bright MLS,MLS#: PAMC2192780
Facts & features
Interior
Bedrooms & bathrooms
- Bedrooms: 3
- Bathrooms: 3
- Full bathrooms: 3
- Main level bathrooms: 3
- Main level bedrooms: 3
Basement
- Area: 0
Heating
- Central, Forced Air, Oil
Cooling
- Central Air, Electric
Appliances
- Included: Electric Water Heater
Features
- Dining Area, Entry Level Bedroom
- Flooring: Carpet, Ceramic Tile, Laminate, Vinyl
- Basement: Unfinished
- Has fireplace: No
Interior area
- Total structure area: 1,574
- Total interior livable area: 1,574 sqft
- Finished area above ground: 1,574
- Finished area below ground: 0
Property
Parking
- Parking features: Driveway
- Has uncovered spaces: Yes
Accessibility
- Accessibility features: None
Features
- Levels: Two
- Stories: 2
- Patio & porch: Patio
- Exterior features: Awning(s), Sidewalks
- Pool features: None
Lot
- Size: 9,986 Square Feet
- Features: Rear Yard
Details
- Additional structures: Above Grade, Below Grade
- Parcel number: 080004705003
- Zoning: 1101 RES: 1 FAM
- Special conditions: Standard
Construction
Type & style
- Home type: SingleFamily
- Architectural style: Cape Cod
- Property subtype: Single Family Residence
Materials
- Vinyl Siding
- Foundation: Block
- Roof: Shingle
Condition
- New construction: No
- Year built: 1948
Utilities & green energy
- Sewer: Public Sewer
- Water: Public
Community & HOA
Community
- Subdivision: Blair Mill Vil Eas
HOA
- Has HOA: No
Location
- Region: Hatboro
- Municipality: HATBORO BORO
Financial & listing details
- Price per square foot: $268/sqft
- Tax assessed value: $130,800
- Annual tax amount: $7,224
- Date on market: 8/29/2026
- Listing agreement: Exclusive Right To Sell
- Ownership: Fee Simple
Estimated market value
$427,300
$406,000 - $449,000
$3,271/mo
Price history
| Date | Event | Price |
|---|---|---|
| 9/4/2026 | Pending sale | $422,500$268/sqft |
Source:  Bright MLS #PAMC2192780 Report a problem Bright MLS #PAMC2192780 Report a problem | ||
| 8/29/2026 | Listed for sale | $422,500+243.5%$268/sqft |
Source: Bright MLS #PAMC2192780 Report a problem | ||
| 3/2/1999 | Sold | $123,000$78/sqft |
Source: Public Record Report a problem | ||
Public tax history
| Year | Property taxes | Tax assessment |
|---|---|---|
| 2025 | $6,585 +5.1% | $130,800 |
| 2024 | $6,266 | $130,800 |
| 2023 | $6,266 +6.7% | $130,800 |
| 2022 | $5,874 +2.5% | $130,800 |
| 2021 | $5,733 +1.7% | $130,800 |
| 2020 | $5,637 +2.9% | $130,800 |
| 2019 | $5,478 +5.1% | $130,800 |
| 2018 | $5,214 +2.7% | $130,800 |
| 2017 | $5,077 +1.7% | $130,800 |
| 2016 | $4,994 +2.1% | $130,800 |
| 2015 | $4,890 +1.5% | $130,800 |
| 2014 | $4,819 +1.1% | $130,800 |
| 2013 | $4,766 +2.6% | $130,800 |
| 2012 | $4,643 +2.3% | $130,800 |
| 2011 | $4,539 +1.7% | $130,800 |
| 2010 | $4,465 +1.6% | $130,800 |
| 2009 | $4,393 +2.2% | $130,800 |
| 2008 | $4,297 +1.7% | -- |
| 2007 | $4,226 +2.3% | -- |
| 2006 | $4,133 +21.9% | -- |
| 2005 | $3,391 +1.2% | -- |
| 2004 | $3,352 +8% | -- |
| 2003 | $3,103 +5.4% | -- |
| 2002 | $2,945 +5.3% | -- |
| 2000 | $2,798 +6.9% | -- |
| 1999 | $2,618 | -- |
Find assessor info on the county website
Monthly payment
Est. payment
Payment breakdown
Explore the cost of this home by adjusting the details. Changes won't be saved.Climate risks
Neighborhood: 19040
Nearby schools
Schools provided by the listing agent
- District: Hatboro-horsham
Source: Bright MLS. This data may not be complete. We recommend contacting the local school district to confirm school assignments for this home.
Similar homes
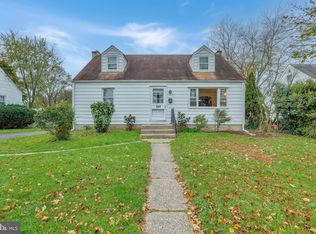
- $475,0003 bd2 ba1.9k sqft509 Corinthian Ave, Hatboro, PA 19040For Sale

 MLS ID #PAMC2198222, Kevin Sweigard, RE/MAX Properties - Newtown. Bright MLS
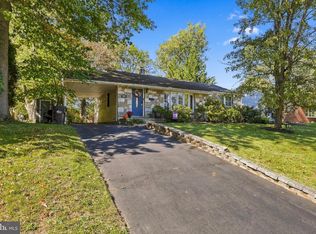
 - $499,0003 bd2 ba2.1k sqft233 Marilyn Dr, Hatboro, PA 19040For Sale
 MLS ID #PAMC2196610, Mary Ann Sundell, RE/MAX Centre Realtors. Bright MLS
 - $596,0004 bd3 ba2k sqft121 Clayton Rd, Hatboro, PA 19040For Sale
 MLS ID #PAMC2197506, Dan Golden, Coldwell Banker Hearthside-Lahaska. Bright MLS
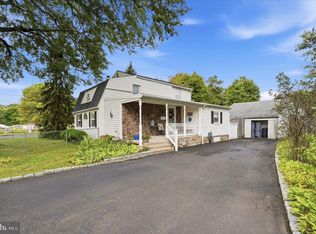
 - $499,0004 bd3 ba1.5k sqft43 Greene Rd, Warminster, PA 18974For Sale
 MLS ID #PABU2132786, Laura DiPillo, RE/MAX Centre Realtors. Bright MLS
 - $439,9004 bd2 ba1.9k sqft1338 Barness Dr, Warminster, PA 18974For SaleMLS ID #PABU2134068, Laura DiPillo, RE/MAX Centre Realtors. Bright MLS
- $514,0004 bd2 ba1.9k sqft207 Crooked Billet Rd, Hatboro, PA 19040For SaleMLS ID #PAMC2190034, Larry Longo, Coldwell Banker Hearthside. Bright MLS
- $469,9003 bd2 ba1.6k sqft1072 Fitch Pl, Warminster, PA 18974For SaleMLS ID #PABU2131344, Jordan Klusman, CG Realty, LLC. Bright MLS
- $475,0003 bd2 ba1.6k sqft320 Rumpf Ave, Penndel, PA 19047For SaleMLS ID #PABU2131186, Alex Neff, BHHS Fox & Roach -Yardley/Newtown. Bright MLS
- $425,0004 bd3 ba1.8k sqft2623 Burning Tree Rd, Pennsauken, NJ 08109For SaleMLS ID #NJCD2128374, Karen C Hinger, BHHS Fox & Roach-Moorestown. Bright MLS
- $425,0004 bd2 ba2.1k sqft269 Shirley Dr, Harleysville, PA 19438For SaleMLS ID #PAMC2197906, Jackie Rhoads, RE/MAX Reliance. Bright MLS
- $435,0003 bd2 ba1.6k sqft819 E Hancock St, Lansdale, PA 19446For SaleMLS ID #PAMC2190862, Kelly Buchmann, Keller Williams Real Estate-Horsham. Bright MLS
- $529,0003 bd2 ba1.7k sqft209 W Prospect Ave, North Wales, PA 19454For SaleMLS ID #PAMC2197890, Nick Raimo, Keller Williams Real Estate-Montgomeryville. Bright MLS
- $425,0003 bd1 ba2.2k sqft325 E Mount Kirk Ave, Norristown, PA 19403For SaleMLS ID #PAMC2195930, Victoria Sweitzer, RE/MAX Centre Realtors. Bright MLS
- $525,0003 bd2 ba1.7k sqft1042 Davis Grove Rd, Ambler, PA 19002For SaleMLS ID #PAMC2193520, Brian Sheppard, RE/MAX Main Line-Kimberton. Bright MLS
- $420,0004 bd2 ba1.6k sqft21 Ida Ave, Morrisville, PA 19067For SaleMLS ID #PABU2129588, Shelly Franklin, BHHS Fox & Roach -Yardley/Newtown. Bright MLS
- $475,9993 bd2 ba1.2k sqft31 Mapleview Dr, Feasterville Trevose, PA 19053For SaleMLS ID #PABU2126636, Gary Dydak, Dydak Realty. Bright MLS
- $409,5003 bd2 ba1.7k sqft601 Sharon Ln, Philadelphia, PA 19115For SaleMLS ID #PAPH2622884, Adam Kiliszek, EXP Realty, LLC. Bright MLS
- $389,9003 bd2 ba1.4k sqft7211 Valley Ave, Philadelphia, PA 19128For SaleMLS ID #PAPH2682984, Chris Gallagher, EXP Realty, LLC. Bright MLS
- $407,0002 bd2 ba1.6k sqftGwynedd Woods, North Wales, PA 19454For SaleMLS ID #PAMC2198228, Lisa Armellino, Equity Pennsylvania Real Estate. Bright MLS
- $500,0004 bd2 ba1.8k sqft226 W Walnut St, Souderton, PA 18964For SaleMLS ID #PAMC2197922, Jason Drissel, Keller Williams Real Estate-Montgomeryville. Bright MLS
