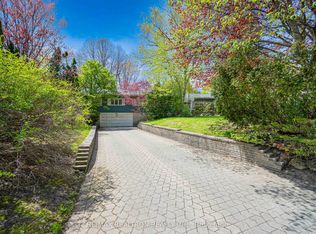
Located in the highly sought-after Windfield Estates neighbourhood, this beautifully expanded home is designed for both everyday living and large family gatherings. Enjoy the convenience of pulling directly into the garage and entering through the enclosed porch area before entering the home. An abundance of windows surrounds the spacious kitchen and features a walkout to a private garden framed by mature cedar extremely tall for exceptional privacy. The flexible upper-level space offers 4 /5 bedrooms PLUS endless possibilities, as there is an extra room that serves as a home office and could be an extra bedroom, family room, or additional living area.The finished lower level includes a recreation room, generous storage, a bedroom, and a bathroom. All bathrooms and the laundry room have been recently renovated to a high standard.Complete with a double garage and enclosed double-door entry, this is a home you will not want to miss.Dunlace, Public School, Windfields Middle School, and York Mills Collegiate all offer French Immersion. Minutes to TTC and easy access to 401, York Mills Shopping Centre, Longos Plaza, Bayview Village, Fairview Mall, Don Mills Shopping Centre, Granite Club, hospitals, tennis courts and parks.
For sale
C$2,398,000
23 Pinnacle Rd, Toronto, ON M2L 2V6
6beds
4baths
Single Family Residence
Built in ----
6,600 Square Feet Lot
$-- Zestimate®
C$--/sqft
C$-- HOA
What's special
Enclosed porch areaGenerous storageDouble garageEnclosed double-door entry
- 6 hours |
- 24 |
- 1 |
Zillow last checked:
Listing updated:
Listed by:
HARVEY KALLES REAL ESTATE LTD.
Source: TRREB,MLS®#: C13601090 Originating MLS®#: Toronto Regional Real Estate Board
Originating MLS®#: Toronto Regional Real Estate BoardFacts & features
Interior
Bedrooms & bathrooms
- Bedrooms: 6
- Bathrooms: 4
Primary bedroom
- Level: Second
- Dimensions: 5.26 x 3.71
Bedroom 2
- Level: Second
- Dimensions: 4.5 x 4.27
Bedroom 3
- Level: Second
- Dimensions: 3.66 x 4.27
Bedroom 4
- Level: Second
- Dimensions: 3.66 x 4.75
Bedroom 5
- Level: Basement
- Dimensions: 3.25 x 3.35
Dining room
- Level: Ground
- Dimensions: 3.51 x 4.75
Family room
- Level: Ground
- Dimensions: 3.65 x 5.48
Kitchen
- Level: Ground
- Dimensions: 6.85 x 8.08
Laundry
- Level: Ground
- Dimensions: 2.06 x 3.35
Living room
- Level: Ground
- Dimensions: 5.99 x 4.04
Office
- Level: Second
- Dimensions: 4.27 x 6.3
Other
- Level: Basement
- Dimensions: 2.03 x 3.89
Other
- Level: Ground
- Dimensions: 0 x 0
Recreation
- Level: Basement
- Dimensions: 7.62 x 5.54
Other
- Level: Basement
- Dimensions: 3.25 x 5.49
Heating
- Forced Air, Gas
Cooling
- Central Air
Appliances
- Included: Disposal, Water Heater
Features
- Central Vacuum, Storage
- Basement: Finished
- Has fireplace: Yes
Interior area
- Living area range: 3000-3500 null
Video & virtual tour
Property
Parking
- Total spaces: 4
- Parking features: Private Double, Garage Door Opener
- Has garage: Yes
Features
- Stories: 2
- Patio & porch: Patio, Enclosed
- Pool features: None
Lot
- Size: 6,600 Square Feet
- Features: Public Transit, Fenced Yard, Park, School, Hospital
Details
- Parcel number: 100930314
Construction
Type & style
- Home type: SingleFamily
- Property subtype: Single Family Residence
Materials
- Aluminum Siding, Brick
- Foundation: Poured Concrete
- Roof: Asphalt Shingle
Utilities & green energy
- Sewer: Sewer
Community & HOA
Community
- Security: Alarm System, Monitored, Carbon Monoxide Detector(s), Smoke Detector(s)
Location
- Region: Toronto
Financial & listing details
- Annual tax amount: C$12,637
- Date on market: 7/24/2026
HARVEY KALLES REAL ESTATE LTD.
HARVEY KALLES REAL ESTATE LTD.
By pressing Contact Agent, you agree that the real estate professional identified above may call/text you about your search, which may involve use of automated means and pre-recorded/artificial voices. You don't need to consent as a condition of buying any property, goods, or services. Message/data rates may apply. You also agree to our Terms of Use. Zillow does not endorse any real estate professionals. We may share information about your recent and future site activity with your agent to help them understand what you're looking for in a home.
Price history
Price history is unavailable.
Public tax history
Tax history is unavailable.
Climate risks
Neighborhood: St. Andrew
Nearby schools
GreatSchools rating
No schools nearby
We couldn't find any schools near this home.
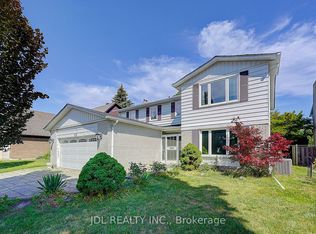
- C$2,088,0004 bd4 ba-- sqft20 Mossgrove Trl, Toronto, ON M2L2W3For Sale
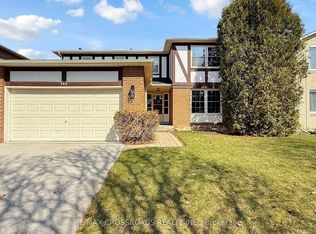
- C$2,179,0004 bd4 ba-- sqft349 Banbury Rd, Toronto, ON M2L2V2For Sale
- C$2,298,0005 bd4 ba-- sqft11 Riderwood Dr, Toronto, ON M2L2X4For Sale

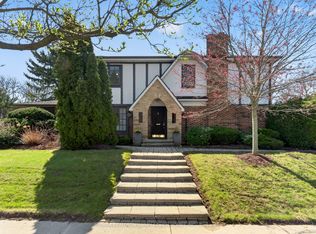
- C$2,250,0004 bd3 ba-- sqft25 Harlington Rd, Toronto, ON M3B3G3For Sale
- C$3,3002 bd2 ba-- sqft39 Farmstead Rd #111, Toronto, ON M2L2X2For Rent
- C$3,7402 bd3 ba-- sqft39 Farmstead Rd #115, Toronto, ON M2L2X2For Rent
- C$3,1752 bd2 ba-- sqft39 Farmstead Rd #123, Toronto, ON M2L2X2For Rent
- C$4,888,0005 bd5 ba-- sqft18 Chipstead Rd, Toronto, ON M3B3E6For Sale
Similar homes
- C$2,388,0006 bd4 ba-- sqft42 Apollo Dr, Toronto, ON M3B 2G8For SaleMLS ID #C13602008, RE/MAX REALTRON REALTY INC.. TRREB
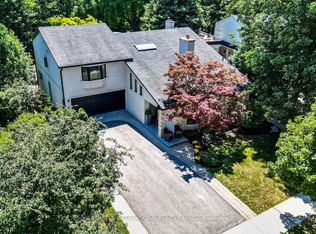
- C$2,499,0005 bd5 ba-- sqft21 Denver Cres, Toronto, ON M2J 1G6For Sale
 MLS ID #C13590662, SOTHEBY'S INTERNATIONAL REALTY CANADA. TRREB
 - C$2,950,0005 bd3 ba-- sqft25 Vernham Ct, Toronto, ON M2L 2B3For Sale
 MLS ID #C13586588, RE/MAX REALTRON REALTY INC.. TRREB
 - C$2,399,9996 bd5 ba-- sqft43 Beaverhall Dr, Toronto, ON M2L 2C8For Sale
 MLS ID #C13449636, FOREST HILL REAL ESTATE INC.. TRREB
 - C$2,498,0004 bd4 ba-- sqft17 Bramble Dr, Toronto, ON M3B 2E9For SaleMLS ID #C13584500, HOMECOMFORT REALTY INC.. TRREB
- C$2,490,0007 bd4 ba-- sqft88 Olsen Dr, Toronto, ON M3A 3J3For SaleMLS ID #C13595826, SOTHEBY'S INTERNATIONAL REALTY CANADA. TRREB
- C$1,995,0004 bd5 ba-- sqft34 Elliotwood Ct, Toronto, ON M2L 2P9For SaleMLS ID #C13599582, RE/MAX REALTRON BARRY COHEN HOMES INC.. TRREB
- C$2,298,0005 bd4 ba-- sqft11 Riderwood Dr, Toronto, ON M2L 2X4For SaleMLS ID #C13218122, BAY STREET GROUP INC.. TRREB
- C$2,088,0004 bd4 ba-- sqft20 Mossgrove Trl, Toronto, ON M2L 2W3For SaleMLS ID #C13570564, JDL REALTY INC.. TRREB
- C$2,198,0006 bd4 ba-- sqft9 Harlington Rd N, Toronto, ON M3B 3G3For SaleMLS ID #C13487486, RE/MAX WEST REALTY INC.. TRREB
- C$2,099,0004 bd3 ba-- sqft25 Talwood Dr, Toronto, ON M3B 2P4For SaleMLS ID #C13589328, REAL ESTATE HOMEWARD. TRREB
- C$2,399,0006 bd4 ba-- sqft31 George Henry Blvd, Toronto, ON M2J 1E3For SaleMLS ID #C13050048, ROYAL LEPAGE/J & D DIVISION. TRREB
- C$2,590,0006 bd4 ba-- sqft15 Tofino Cres, Toronto, ON M3B 1R7For SaleMLS ID #C13524476, HOMELIFE LANDMARK REALTY INC.. TRREB
- C$2,699,0005 bd3 ba-- sqft2 Colvestone Rd, Toronto, ON M2L 1X3For SaleMLS ID #C13183742, ROYAL LEPAGE REAL ESTATE SERVICES NANCY SAEDI. TRREB
- C$2,179,0004 bd4 ba-- sqft349 Banbury Rd, Toronto, ON M2L 2V2For SaleMLS ID #C13205862, RE/MAX CROSSROADS REALTY INC.. TRREB
- C$2,390,0006 bd4 ba-- sqft236 York Mills Rd, Toronto, ON M2L 1L1For SaleMLS ID #C12932516, RIGHT AT HOME REALTY INC.. TRREB
- C$2,150,0005 bd4 ba-- sqft25 Burbank Dr, Toronto, ON M2K 1M7For SaleMLS ID #C13555256, AIMHOME REALTY INC.. TRREB
- C$2,349,0005 bd3 ba-- sqft18 Tetbury Cres, Toronto, ON M3A 3G3For SaleMLS ID #C13077210, BOSLEY REAL ESTATE LTD.. TRREB
- C$2,250,0004 bd3 ba-- sqft25 Harlington Rd, Toronto, ON M3B 3G3For SaleMLS ID #C13041942, RE/MAX REALTRON BARRY COHEN HOMES INC.. TRREB
- C$2,600,0005 bd2 ba-- sqft3 Greengate Rd, Toronto, ON M3B 1E7For SaleMLS ID #C13528606, RE/MAX REALTRON BARRY COHEN HOMES INC.. TRREB
