Prestigious St. Andrew-Windfields address. Set on a premium 55 x 120 ft lot, this elegant residence offers a spacious, well-appointed layout with 4 bedrooms, 4 bathrooms, and a double car garage.Thoughtfully upgraded throughout with hardwood flooring and pot lights, the home features a modern, updated kitchen with stone countertops, centre island, and walk-out to a deck overlooking a private, landscaped backyard-ideal for seamless indoor-outdoor living and entertaining.The upper level includes a generous primary retreat with walk-in closet and a 4-piece ensuite, along with well-proportioned secondary bedrooms. The bright, finished basement offers excellent additional living space with new flooring, pot lights, a large recreation area, 3-piece bathroom, and abundant storage.Located in the coveted Dunlace PS, Windfields MS, and York Mills CI school district, and close to renowned private schools. Nestled in the affluent York Mills community with convenient access to highways, public transit, GO Train, parks, community centres, and fine dining.
For sale
C$2,179,000
349 Banbury Rd, Toronto, ON M2L 2V2
4beds
4baths
Single Family Residence
Built in ----
6,600 Square Feet Lot
$-- Zestimate®
C$--/sqft
C$-- HOA
What's special
- 47 days |
- 24 |
- 0 |
Zillow last checked:
Listing updated:
Listed by:
RE/MAX CROSSROADS REALTY INC.
Source: TRREB,MLS®#: C13205862 Originating MLS®#: Toronto Regional Real Estate Board
Originating MLS®#: Toronto Regional Real Estate BoardFacts & features
Interior
Bedrooms & bathrooms
- Bedrooms: 4
- Bathrooms: 4
Primary bedroom
- Description: Primary Bedroom
- Level: Second
- Area: 20.38 Square Meters
- Area source: Other
- Dimensions: 5.45 x 3.74
Bedroom
- Description: Bedroom
- Level: Second
- Area: 14.3 Square Meters
- Area source: Other
- Dimensions: 4.23 x 3.38
Bedroom
- Description: Bedroom
- Level: Second
- Area: 18.45 Square Meters
- Area source: Other
- Dimensions: 4.30 x 4.29
Bedroom
- Description: Bedroom
- Level: Second
- Area: 18.45 Square Meters
- Area source: Other
- Dimensions: 4.30 x 4.29
Dining room
- Description: Dining Room
- Level: Main
- Area: 17.38 Square Meters
- Area source: Other
- Dimensions: 4.84 x 3.59
Family room
- Description: Family Room
- Level: Main
- Area: 21.23 Square Meters
- Area source: Other
- Dimensions: 5.63 x 3.77
Kitchen
- Description: Kitchen
- Level: Main
- Area: 22.69 Square Meters
- Area source: Other
- Dimensions: 5.48 x 4.14
Laundry
- Description: Laundry
- Level: Main
- Area: 4.54 Square Meters
- Area source: Other
- Dimensions: 2.16 x 2.10
Living room
- Description: Living Room
- Level: Main
- Area: 25.83 Square Meters
- Area source: Other
- Dimensions: 6.24 x 4.14
Recreation
- Description: Recreation
- Level: Basement
- Area: 39.5 Square Meters
- Area source: Other
- Dimensions: 7.37 x 5.36
Heating
- Forced Air, Gas
Cooling
- Central Air
Features
- Flooring: Carpet Free
- Basement: Partially Finished
- Has fireplace: Yes
- Fireplace features: Electric
Interior area
- Living area range: 2000-2500 null
Video & virtual tour
Property
Parking
- Total spaces: 8
- Parking features: Private Double
- Has attached garage: Yes
Features
- Stories: 2
- Pool features: None
Lot
- Size: 6,600 Square Feet
- Features: Irregular Lot, Park, Public Transit, School, Wooded/Treed
Details
- Parcel number: 100930179
Construction
Type & style
- Home type: SingleFamily
- Property subtype: Single Family Residence
Materials
- Brick, Stucco (Plaster)
- Foundation: Concrete
- Roof: Asphalt Shingle
Utilities & green energy
- Sewer: Sewer
Community & HOA
Location
- Region: Toronto
Financial & listing details
- Annual tax amount: C$11,862
- Date on market: 5/27/2026
RE/MAX CROSSROADS REALTY INC.
RE/MAX CROSSROADS REALTY INC.
By pressing Contact Agent, you agree that the real estate professional identified above may call/text you about your search, which may involve use of automated means and pre-recorded/artificial voices. You don't need to consent as a condition of buying any property, goods, or services. Message/data rates may apply. You also agree to our Terms of Use. Zillow does not endorse any real estate professionals. We may share information about your recent and future site activity with your agent to help them understand what you're looking for in a home.
Price history
Price history is unavailable.
Public tax history
Tax history is unavailable.
Climate risks
Neighborhood: St. Andrew
Nearby schools
GreatSchools rating
No schools nearby
We couldn't find any schools near this home.
- C$3,488,0004 bd4 ba-- sqft15 Farrington Dr, Toronto, ON M2L2B4For Sale
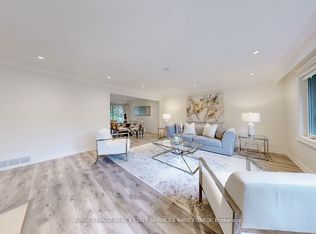
- C$5,780,0005 bd5 ba-- sqft29 Junewood Cres, Toronto, ON M2L2C3For Sale

- C$4,950,0006 bd7 ba-- sqft3 Vernham Ct, Toronto, ON M2L2B3For Sale
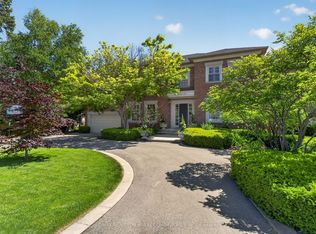
- C$5,538,0008 bd7 ba-- sqft8 Colvestone Rd, Toronto, ON M2L1X3For Sale
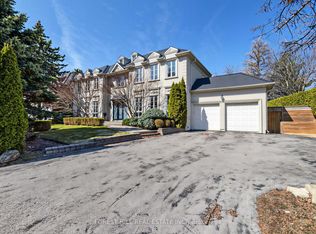
- C$2,399,9996 bd5 ba-- sqft43 Beaverhall Dr, Toronto, ON M2L2C8For Sale
- C$2,298,0005 bd4 ba-- sqft11 Riderwood Dr, Toronto, ON M2L2X4For Sale
- C$2,699,0005 bd3 ba-- sqft2 Colvestone Rd, Toronto, ON M2L1X3For Sale
- C$5,980,0005 bd9 ba-- sqft5 Abrams Pl, Toronto, ON M2L1W7For Sale
Similar homes
- C$2,088,0005 bd4 ba-- sqft22 Denlow Blvd, Toronto, ON M3B 1P4For Sale
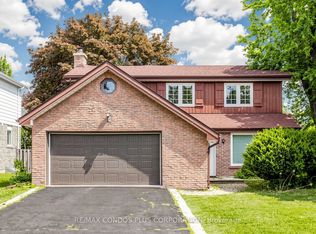 MLS ID #C13537016, RE/MAX CONDOS PLUS CORPORATION. TRREB
 - C$2,279,0005 bd4 ba-- sqft239 Sandringham Dr, Toronto, ON M3H 1G2For Sale
 MLS ID #C13165600, RE/MAX REALTRON REALTY INC.. TRREB
 - C$2,289,0006 bd7 ba-- sqft90 Holmes Ave, Toronto, ON M2N 4M4For Sale
 MLS ID #C13075572, RE/MAX REALTRON REALTY INC.. TRREB
 - C$1,949,0005 bd4 ba-- sqft182 Gracefield Ave, Toronto, ON M6L 1L8For Sale
 MLS ID #W13144724, RE/MAX PROFESSIONALS INC.. TRREB
 - C$2,775,0005 bd4 ba-- sqft214 Sutherland Dr, Toronto, ON M4G 1J2For SaleMLS ID #C13531002, RE/MAX ULTIMATE REALTY INC.. TRREB
- C$1,838,0006 bd4 ba-- sqft41 Beardmore Cres, Toronto, ON M2K 2P3For SaleMLS ID #C12968334, ROYAL LEPAGE TERREQUITY REALTY. TRREB
- C$1,799,0004 bd4 ba-- sqft42 Ennerdale Rd, Toronto, ON M6E 4C3For SaleMLS ID #W13519482, RE/MAX ULTIMATE REALTY INC.. TRREB
- C$1,599,0007 bd5 ba-- sqft3 Highvale Rd, Toronto, ON M1L 3R2For SaleMLS ID #E13548670, CENTURY 21 PRESIDENT REALTY INC.. TRREB
- C$2,299,0006 bd4 ba-- sqft82 Windermere Cres S, Richmond Hill, ON L4C 6Y9For SaleMLS ID #N13468864, RE/MAX HALLMARK REALTY LTD.. TRREB
- C$1,699,0004 bd3 ba-- sqft46 Michael Ct, Vaughan, ON L4J 3A9For SaleMLS ID #N13537756, RE/MAX REALTRON REALTY INC.. TRREB
- C$2,350,0004 bd4 ba-- sqft108 Poplar Heights Dr, Toronto, ON M9A 4Z4For SaleMLS ID #W13479956, RE/MAX WEST REALTY INC.. TRREB
- C$1,688,0003 bd2 ba-- sqft62 Keegan Cres, Toronto, ON M3J 1G2For SaleMLS ID #W13522688, RE/MAX PREMIER INC.. TRREB
- C$1,449,9004 bd2 ba-- sqft11 Blandorman Rd, Toronto, ON M6L 2L7For SaleMLS ID #W13534600, RE/MAX ULTIMATE REALTY INC.. TRREB
- C$1,098,0005 bd2 ba-- sqft51 Tordale Cres, Toronto, ON M1P 3X6For SaleMLS ID #E13534258, RE/MAX EXCEL REALTY LTD.. TRREB
- C$1,458,0005 bd3 ba-- sqft188 Maplehurst Ave, Toronto, ON M2N 3C2For SaleMLS ID #C13010562, RE/MAX REALTRON REALTY INC.. TRREB
- C$2,188,0006 bd7 ba-- sqft298 Castlehill Rd, Vaughan, ON L6A 1V9For SaleMLS ID #N13433840, RE/MAX PREMIER INC.. TRREB
- C$1,699,9996 bd4 ba-- sqft12 Karen Ann Cres, Toronto, ON M1G 1M3For SaleMLS ID #E13461610, RE/MAX HALLMARK REALTY LTD.. TRREB
- C$2,099,0005 bd4 ba-- sqft19 Barker Ct, Markham, ON L3P 3X9For SaleMLS ID #N13465892, RE/MAX ACE REALTY INC.. TRREB
- C$2,088,8005 bd5 ba-- sqft1872 Appleview Rd, Pickering, ON L1V 1T8For SaleMLS ID #E13415474, RE/MAX METROPOLIS REALTY. TRREB
- C$1,249,9003 bd2 ba-- sqft15 Crossbow Cres, Toronto, ON M2J 3M3For SaleMLS ID #C13171214, RE/MAX HALLMARK CHAY REALTY. TRREB
