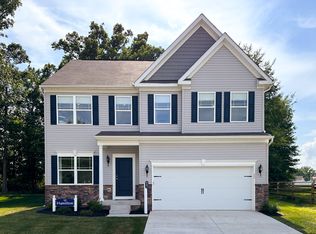
Welcome home to your new former model home that proves you really can have it all with thoughtful design from top to bottom. Bob Ward Homes' popular Monet II floor plan, this layout offers modern, open-concept living without losing its cozy feel. The heart of the home sits on the main level, where a bright kitchen with granite countertops, stainless steel appliances, and a central island flows effortlessly into a spacious family room. It’s the ultimate setup for hosting weekend hangouts or keeping an eye on dinner while lounging. Just off the family room, step right out onto your maintenance free deck for year-round morning coffees and easy outdoor dining. Upstairs, the home offers fantastic flexibility whether you’re accommodating a full house, hosting overnight guests, or setting up a dedicated work-from-home spot. The home boasts four generous bedrooms, including a primary suite built for winding down with its own private bath and a giant walk-in closet. With three full bathrooms total across the home, morning routine traffic jams are officially a thing of the past. Complete with a standard 2-car garage and a full unfinished basement that’s waiting to become your future game room, home gym, or dream storage space, this spot is ready for whatever chapter you want to write next.
For sale
Price cut: $10K (10/2)
$489,990
23 Redcloud Loop, Elkton, MD 21921
4beds
1,960sqft
Single Family Residence
Built in 2023
6,334 Square Feet Lot
$485,300 Zestimate®
$250/sqft
$15/mo HOA
What's special
Central islandModern open-concept livingFull unfinished basementGiant walk-in closetPrivate bathMaintenance free deckStainless steel appliances
- 28 days
- 485
- 27
Zillow last checked:
Listing updated:
Listed by:
Jeremy Martin 410-430-9989,
Coldwell Banker Realty 410-515-2000,
Listing Team: The Martin Home Group
Source: Bright MLS,MLS#: MDCC2023122
Facts & features
Interior
Bedrooms & bathrooms
- Bedrooms: 4
- Bathrooms: 3
- Full bathrooms: 3
- Main level bathrooms: 2
- Main level bedrooms: 2
Rooms
- Room types: Dining Room, Primary Bedroom, Bedroom 2, Bedroom 3, Bedroom 4, Kitchen, Family Room, Basement, Foyer, Laundry, Bathroom 2, Bathroom 3, Primary Bathroom
Primary bedroom
- Level: Main
- Area: 182 Square Feet
- Dimensions: 13 X 14
Bedroom 2
- Level: Main
- Area: 110 Square Feet
- Dimensions: 10 X 11
Bedroom 3
- Level: Upper
- Area: 135 Square Feet
- Dimensions: 9 X 15
Bedroom 4
- Level: Upper
- Area: 156 Square Feet
- Dimensions: 12 X 13
Primary bathroom
- Level: Main
Bathroom 2
- Level: Main
Bathroom 3
- Level: Upper
Basement
- Features: Basement - Unfinished
- Level: Lower
Dining room
- Level: Main
- Area: 100 Square Feet
- Dimensions: 10 X 10
Family room
- Level: Main
- Area: 221 Square Feet
- Dimensions: 13 X 17
Foyer
- Level: Main
Kitchen
- Level: Main
- Area: 160 Square Feet
- Dimensions: 10 X 16
Laundry
- Level: Main
Heating
- Heat Pump, Programmable Thermostat, Electric
Cooling
- Central Air, Heat Pump, Programmable Thermostat, Electric
Appliances
- Included: Microwave, Dishwasher, Disposal, Self Cleaning Oven, Oven/Range - Electric, Stainless Steel Appliance(s), Water Heater, Electric Water Heater
- Laundry: Main Level, Laundry Room
Features
- Bathroom - Tub Shower, Breakfast Area, Combination Kitchen/Dining, Dining Area, Entry Level Bedroom, Family Room Off Kitchen, Open Floorplan, Eat-in Kitchen, Kitchen Island, Kitchen - Table Space, Pantry, Primary Bath(s), Recessed Lighting, Upgraded Countertops, Walk-In Closet(s), 9'+ Ceilings
- Flooring: Luxury Vinyl, Carpet, Wood
- Windows: Double Pane Windows, Energy Efficient, Insulated Windows, Screens
- Basement: Full,Rough Bath Plumb,Space For Rooms,Sump Pump,Unfinished
- Number of fireplaces: 1
- Fireplace features: Electric
Interior area
- Total structure area: 3,440
- Total interior livable area: 1,960 sqft
- Finished area above ground: 1,960
- Finished area below ground: 0
Property
Parking
- Total spaces: 4
- Parking features: Garage Faces Front, Garage Door Opener, Concrete, Attached, Driveway
- Attached garage spaces: 2
- Uncovered spaces: 2
Accessibility
- Accessibility features: None
Features
- Levels: Two
- Stories: 2
- Patio & porch: Deck
- Exterior features: Play Area, Sidewalks, Street Lights
- Pool features: None
- Has view: Yes
- View description: Trees/Woods
Lot
- Size: 6,334 Square Feet
- Features: Backs to Trees, Suburban
Details
- Additional structures: Above Grade, Below Grade
- Parcel number: 0803139537
- Zoning: RES
- Special conditions: Standard
Construction
Type & style
- Home type: SingleFamily
- Architectural style: Craftsman
- Property subtype: Single Family Residence
Materials
- Stick Built, Stone, Vinyl Siding
- Foundation: Passive Radon Mitigation
- Roof: Architectural Shingle
Condition
- Excellent
- New construction: No
- Year built: 2023
- Major remodel year: 2024
Details
- Builder model: Monet II
- Builder name: Ward Communites
Utilities & green energy
- Sewer: Public Sewer
- Water: Public
- Utilities for property: Electricity Available, Phone Available, Sewer Available
Community & HOA
Community
- Security: Fire Sprinkler System
- Subdivision: Pines At Cherry Hill
HOA
- Has HOA: Yes
- Services included: Common Area Maintenance
- HOA fee: $175 annually
Location
- Region: Elkton
Financial & listing details
- Price per square foot: $250/sqft
- Tax assessed value: $391,567
- Annual tax amount: $4,306
- Date on market: 9/19/2026
- Listing agreement: Exclusive Right To Sell
- Listing terms: Negotiable
- Ownership: Fee Simple
- Road surface type: Black Top
Estimated market value
$485,300
$461,000 - $510,000
$2,856/mo
Price history
| Date | Event | Price |
|---|---|---|
| 10/2/2026 | Price change | $489,990-2%$250/sqft |
Source:  Bright MLS #MDCC2023122 Report a problem Bright MLS #MDCC2023122 Report a problem | ||
| 9/19/2026 | Listed for sale | $499,990+11.1%$255/sqft |
Source: Bright MLS #MDCC2023122 Report a problem | ||
| 10/31/2023 | Sold | $449,990$230/sqft |
Source: Bright MLS #MDCC2007586 Report a problem | ||
| 8/31/2023 | Pending sale | $449,990$230/sqft |
Source: Bright MLS #MDCC2007586 Report a problem | ||
| 8/16/2023 | Listed for sale | $449,990$230/sqft |
Source: Bright MLS #MDCC2007586 Report a problem | ||
| 8/12/2023 | Pending sale | $449,990$230/sqft |
Source: Bright MLS #MDCC2007586 Report a problem | ||
| 7/19/2023 | Price change | $449,990-2.2%$230/sqft |
Source: Bright MLS #MDCC2007586 Report a problem | ||
| 6/23/2023 | Price change | $459,990-3.2%$235/sqft |
Source: Bright MLS #MDCC2007586 Report a problem | ||
| 5/31/2023 | Price change | $474,990-5%$242/sqft |
Source: Bright MLS #MDCC2007586 Report a problem | ||
| 12/27/2022 | Listed for sale | $499,990$255/sqft |
Source: Bright MLS #MDCC2007586 Report a problem | ||
Public tax history
| Year | Property taxes | Tax assessment |
|---|---|---|
| 2025 | $3,847 +2.8% | $351,500 +2.8% |
| 2024 | $3,744 +1.9% | $342,067 +2.8% |
| 2023 | $3,674 +1179.1% | $332,633 +1204.4% |
| 2022 | $287 | $25,500 |
| 2021 | -- | -- |
Find assessor info on the county website
Monthly payment
Est. payment
Payment breakdown
Explore the cost of this home by adjusting the details. Changes won't be saved.Climate risks
Neighborhood: 21921
Nearby schools
Schools provided by the listing agent
- Elementary: Kenmore
- Middle: Cherry Hill
- High: Elkton
- District: Cecil County Public Schools
Source: Bright MLS. This data may not be complete. We recommend contacting the local school district to confirm school assignments for this home.
Similar homes
- $430,0004 bd3 ba2.2k sqft6 Shannon Dr, Elkton, MD 21921For Sale

 MLS ID #MDCC2023026, Drew Hutchison, Witz Realty, LLC. Bright MLS
 - $449,9954 bd3 ba1.9k sqftNone Available, Elkton, MD 21921For Sale
 MLS ID #MDCC2023244, Linda McKinnon, Patterson-Schwartz-Newark. Bright MLS
 - $444,9904 bd3 ba1.6k sqft112 Goldspire Dr, Elkton, MD 21921For Sale
 MLS ID #MDCC2022936, Jordan Brown, Real Broker, LLC. Bright MLS
 - $449,9904 bd3 ba2.3k sqftNone Available, Elkton, MD 21921New Construction
 Bright MLS
 - $484,8884 bd3 ba2k sqft236 Pine Cone Dr, North East, MD 21901New ConstructionMLS ID #MDCC2021252, Mary Ann Hammel, Mary Ann Hammel. Bright MLS
- $499,9004 bd3 ba2.8k sqft163 Cool Springs Rd, North East, MD 21901For SaleMLS ID #MDCC2022718, Tim Markland, Cummings & Co. Realtors. Bright MLS
- $499,9994 bd3 ba2.5k sqft18 Chip Shot Ct, North East, MD 21901For SaleMLS ID #MDCC2022596, Kristin Lewis, Integrity Real Estate. Bright MLS
- $489,9004 bd3 ba2.7k sqft336 Bay Club Pkwy, North East, MD 21901For SaleMLS ID #MDCC2020900, Laura Snyder, American Premier Realty, LLC. Bright MLS
- $438,0004 bd3 ba1.9k sqft82 Woodside Dr, Chesapeake City, MD 21915For SaleMLS ID #MDCC2022954, Tinamarie Reamy, Coldwell Banker Chesapeake Real Estate Company. Bright MLS
- $394,9003 bd2 ba1.3k sqft8 Crabapple Ct, Elkton, MD 21921For SaleMLS ID #MDCC2022342, Tracy McCullough, Remax Vision. Bright MLS
- $488,9904 bd3 ba1.9k sqft58 Boyd Dr, Colora, MD 21917New ConstructionMLS ID #MDCC2022952, Mary Ann Hammel, Mary Ann Hammel. Bright MLS
- $508,9006 bd3 ba2.4k sqft58 Upland Ct, Newark, DE 19713For SaleMLS ID #DENC2108900, YVONNE BATES, KW Empower. Bright MLS
- $465,0004 bd4 ba2.2k sqft116 Torrey Dr, Newark, DE 19702For SaleMLS ID #DENC2111378, Arthur Brown, Empower Real Estate, LLC. Bright MLS
- $499,9003 bd2 ba1.6k sqftWickmere Street Limerick #Ee, Oxford, PA 19363New ConstructionMLS ID #PACT2133914, Krysten Evans, Beiler-Campbell Realtors-Oxford. Bright MLS
- $514,9003 bd2 ba1.9k sqftNone Available, Newark, DE 19702For SaleMLS ID #DENC2107724, Jennifer Pipinos, Patterson-Schwartz-Newark. Bright MLS
- $490,0002 bd2 ba1.9k sqft672 Mayfield Falls Dr, Newark, DE 19702For SaleMLS ID #DENC2102708, Lynn Robinson, Compass. Bright MLS
- $474,0003 bd3 ba2.1k sqft408 Wrigley Blvd, Cochranville, PA 19330For SaleMLS ID #PACT2137172, Cj Stein, Keller Williams Real Estate -Exton. Bright MLS
- $565,0004 bd2 ba1.6k sqft429 Cherry Grove Rd, Earleville, MD 21919For SaleMLS ID #MDCC2023250, Danielle Benson, Century 21 Gold Key Realty. Bright MLS
- $359,9903 bd3 ba1.5k sqftNathan Ct, Elkton, MD 21921New ConstructionMLS ID #MDCC2022714, Mrs. Terri E Hill, Builder Solutions Realty. Bright MLS
