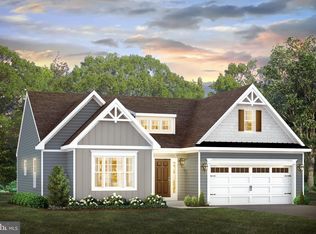
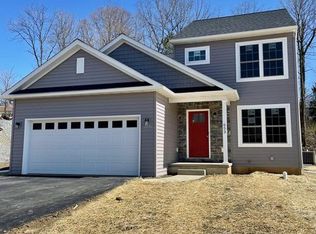
Welcome to the Douglas model, presenting 1,701 square feet of meticulously designed living space. Embrace the seamless blend of comfort and convenience, highlighted by a first-floor Primary Bedroom featuring walk-in closets and an ensuite. Enjoy the ease of a Main floor Laundry for added functionality. Indulge in the allure of an open-concept kitchen and a versatile floorplan, perfectly tailored to suit your lifestyle. Savor moments of relaxation on your exquisitely proportioned front porch, a serene spot to unwind and enjoy the beauty of your surroundings. Quartz Countertops, Walk-In Shower, Luxury Vinyl Plank flooring in Kitchen, Dining, Hallway, and Great Room, Electric Cooking, 60" Quartz topped Island with 12" overhang, 36" Kitchen Wall Cabinetry, and Cathedral Ceiling in Great Room, Kitchen, and Dining Areas. (Photos are of a similar home, the Douglas Model).
Pending
$524,900
23 Ridgewood Rd Lot 12, Quarryville, PA 17566
2beds
1,701sqft
Single Family Residence
Built in 2025
0.32 Acres Lot
$525,300 Zestimate®
$309/sqft
$50/mo HOA
What's special
Quartz countertopsVersatile floorplanExquisitely proportioned front porchMain floor laundryElectric cookingOpen-concept kitchenWalk-in shower
- 149 days
- 2
- 0
Zillow last checked:
Listing updated:
Listed by:
Evan Pirrung 484-356-5887,
Beiler-Campbell Realtors-Kennett Square (610) 444-7600,
Co-Listing Agent: Dina Avvakumova 610-400-4313,
Beiler-Campbell Realtors-Kennett Square
Source: Bright MLS,MLS#: PALA2088880
Facts & features
Interior
Bedrooms & bathrooms
- Bedrooms: 2
- Bathrooms: 2
- Full bathrooms: 2
- Main level bathrooms: 2
- Main level bedrooms: 2
Rooms
- Room types: Dining Room, Primary Bedroom, Bedroom 2, Kitchen, Basement, Great Room, Laundry, Primary Bathroom, Full Bath
Primary bedroom
- Features: Walk-In Closet(s), Flooring - Carpet
- Level: Main
- Area: 204 Square Feet
- Dimensions: 12 X 17
Bedroom 2
- Features: Flooring - Carpet
- Level: Main
- Area: 132 Square Feet
- Dimensions: 11 X 12
Primary bathroom
- Features: Bathroom - Walk-In Shower, Flooring - Vinyl
- Level: Main
Basement
- Features: Basement - Unfinished
- Level: Lower
Dining room
- Features: Flooring - Luxury Vinyl Plank, Kitchen - Gas Cooking, Cathedral/Vaulted Ceiling, Recessed Lighting
- Level: Main
- Area: 160 Square Feet
- Dimensions: 16 X 10
Other
- Features: Flooring - Vinyl, Bathroom - Tub Shower
- Level: Main
Great room
- Features: Flooring - Luxury Vinyl Plank, Recessed Lighting, Cathedral/Vaulted Ceiling
- Level: Main
- Area: 399 Square Feet
- Dimensions: 19 X 21
Kitchen
- Features: Flooring - Luxury Vinyl Plank, Recessed Lighting, Countertop(s) - Quartz, Kitchen Island, Cathedral/Vaulted Ceiling, Lighting - Pendants, Kitchen - Electric Cooking
- Level: Main
Laundry
- Features: Flooring - Vinyl
- Level: Main
Heating
- Central, Forced Air, Propane
Cooling
- Central Air, Electric
Appliances
- Included: Microwave, Dishwasher, Stainless Steel Appliance(s), Oven/Range - Electric, Water Heater
- Laundry: Main Level, Laundry Room
Features
- Open Floorplan, Primary Bath(s), Bathroom - Tub Shower, Bathroom - Walk-In Shower, Dining Area, Entry Level Bedroom, Formal/Separate Dining Room, Upgraded Countertops, Walk-In Closet(s), Recessed Lighting, Kitchen Island, Dry Wall, 9'+ Ceilings, Cathedral Ceiling(s)
- Flooring: Luxury Vinyl, Carpet
- Basement: Full,Concrete,Sump Pump,Unfinished
- Has fireplace: No
Interior area
- Total structure area: 3,402
- Total interior livable area: 1,701 sqft
- Finished area above ground: 1,701
- Finished area below ground: 0
Property
Parking
- Total spaces: 4
- Parking features: Garage Faces Front, Inside Entrance, Driveway, Attached
- Attached garage spaces: 2
- Uncovered spaces: 2
Accessibility
- Accessibility features: 2+ Access Exits
Features
- Levels: One
- Stories: 1
- Patio & porch: Patio
- Pool features: None
- Has view: Yes
- View description: Trees/Woods, Street
Lot
- Size: 0.32 Acres
- Features: Backs to Trees, Rear Yard, Suburban, Unknown Soil Type
Details
- Additional structures: Above Grade, Below Grade
- Parcel number: 5301167700000
- Zoning: R
- Special conditions: Standard
Construction
Type & style
- Home type: SingleFamily
- Architectural style: Traditional
- Property subtype: Single Family Residence
Materials
- Frame, Stick Built, Vinyl Siding
- Foundation: Concrete Perimeter
- Roof: Architectural Shingle
Condition
- Excellent
- New construction: Yes
- Year built: 2025
Details
- Builder model: Douglas
- Builder name: Cedar Knoll Builders
Utilities & green energy
- Electric: 200+ Amp Service
- Sewer: Public Sewer
- Water: Public
- Utilities for property: Cable Available, Phone Available, Sewer Available, Water Available
Community & HOA
Community
- Subdivision: Hidden Valley Estates
HOA
- Has HOA: Yes
- Services included: Other, Common Area Maintenance, Trash
- HOA fee: $50 monthly
Location
- Region: Quarryville
- Municipality: QUARRYVILLE BORO
Financial & listing details
- Price per square foot: $309/sqft
- Date on market: 5/26/2026
- Listing agreement: Exclusive Right To Sell
- Listing terms: Cash,Conventional,FHA,VA Loan
- Ownership: Fee Simple
- Road surface type: Paved
Estimated market value
$525,300
$499,000 - $552,000
$2,337/mo
Price history
| Date | Event | Price |
|---|---|---|
| 5/26/2026 | Pending sale | $524,900$309/sqft |
Source:  Bright MLS #PALA2088880 Report a problem Bright MLS #PALA2088880 Report a problem | ||
| 5/26/2026 | Listed for sale | $524,900$309/sqft |
Source: Bright MLS #PALA2088880 Report a problem | ||
Public tax history
Tax history is unavailable.
Monthly payment
Est. payment
Payment breakdown
Explore the cost of this home by adjusting the details. Changes won't be saved.Climate risks
Neighborhood: 17566
Nearby schools
Schools provided by the listing agent
- High: Solanco
- District: Solanco
Source: Bright MLS. This data may not be complete. We recommend contacting the local school district to confirm school assignments for this home.
Similar homes
- $494,9003 bd2 ba1.8k sqft328 W Fritz Ave, Quarryville, PA 17566New Construction
 MLS ID #PALA2052990, Mark Will, Keller Williams Elite. Bright MLS
 - $499,9004 bd3 ba1.9k sqft331 W Fritz Ave, Quarryville, PA 17566New Construction
 MLS ID #PALA2053004, Mark Will, Keller Williams Elite. Bright MLS
 - $519,9004 bd3 ba2.4k sqft327 W Fritz Ave, Quarryville, PA 17566New Construction
 MLS ID #PALA2053000, Mark Will, Keller Williams Elite. Bright MLS
 - $499,9004 bd3 ba1.9k sqft330 W Fritz Ave, Quarryville, PA 17566New Construction
 MLS ID #PALA2052976, Mark Will, Keller Williams Elite. Bright MLS
 - $479,9004 bd3 ba1.8k sqft329 W Fritz Ave, Quarryville, PA 17566New ConstructionMLS ID #PALA2053060, Mark Will, Keller Williams Elite. Bright MLS
- $504,9003 bd3 ba1.8k sqft620 S Smith Dr, Quarryville, PA 17566New ConstructionMLS ID #PALA2094072, Evan Pirrung, Beiler-Campbell Realtors-Kennett Square. Bright MLS
- $550,0004 bd3 ba2.4k sqft1313 Deer Ln, Lancaster, PA 17601For SaleMLS ID #PALA2097312, Anne M Lusk, Lusk & Associates Sotheby's International Realty. Bright MLS
- $515,0004 bd3 ba2.5k sqft2618 Chestnut Valley Dr, Lancaster, PA 17601For SaleMLS ID #PALA2097384, Danielle Beattie, Lusk & Associates Sotheby's International Realty. Bright MLS
- $--3 bd3 ba1.9k sqftLOT 2 A Valley Rd, West Grove, PA 19390New ConstructionMLS ID #PACT2123944, Steven Christie, KW Greater West Chester. Bright MLS
- $599,9755 bd3 ba2.1k sqft3 Nolt Ave, Willow Street, PA 17584New ConstructionMLS ID #PALA2097360, Lee Wolff, Heroes Real Estate. Bright MLS
- $504,9003 bd2 ba1.7k sqft2928 Bowman Rd, Lancaster, PA 17601For SaleMLS ID #PALA2096406, Brittany Fellin, Coldwell Banker Realty. Bright MLS
- $504,9003 bd2 ba1.7k sqftGreenwood Drive Cypress #E, Oxford, PA 19363New ConstructionMLS ID #PACT2133386, Doug Chase, Beiler-Campbell Realtors-Oxford. Bright MLS
