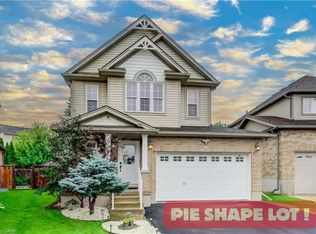
Welcome to a beautiful 23 routley Street, a stunning detached home in the desirable Williamsburg community of Kitchener. Offering approximately 1500 to 2000 sq. ft. of living space, this home features 4 bedrooms, 3 bathrooms, and an attached 1 car garage. The bright, open-concept main floor offers a spacious layout with ample closet storage, a convenient powder room, garage access, and beautiful hardwood flooring . The modern eat-in kitchen , subway tile backsplash, quartz countertops, a centre island, and stainless steel appliances. Walk out the large sliding doors to the spacious backyard, a wonderful space for kids to play or relax on a summer evening. A hardwood staircase leads to the second level, featuring four generously sized bedrooms, a 4pc main bathroom, and the convenience of second-floor laundry. The spacious primary suite includes a large walk-in closet and a private 4pc ensuite. The unfinished basement is awaiting your finishing touches, transform this area to suit your needs. Nestled in the lovely Williamsburg neighbourhood, ideally located minutes from Highways 7/8 & 401, Sunrise Centre, library, Sunfish Community Centre, top schools, parks, trails, and all prime amenities.
New construction
C$834,900
23 Routley St, Kitchener, ON N2R 0S2
4beds
3baths
Single Family Residence
Built in ----
2,964 Square Feet Lot
$-- Zestimate®
C$--/sqft
C$-- HOA
What's special
Bright open-concept main floorSpacious layoutAmple closet storageConvenient powder roomBeautiful hardwood flooringModern eat-in kitchenSubway tile backsplash
- 7 hours
- 4
- 0
Zillow last checked:
Listing updated:
Listed by:
RISING SUN REAL ESTATE INC.
Source: TRREB,MLS®#: X13870748 Originating MLS®#: Toronto Regional Real Estate Board
Originating MLS®#: Toronto Regional Real Estate BoardFacts & features
Interior
Bedrooms & bathrooms
- Bedrooms: 4
- Bathrooms: 3
Heating
- Forced Air, Gas
Cooling
- Central Air
Features
- Other
- Basement: Unfinished
- Has fireplace: No
Interior area
- Living area range: 1500-2000 null
Property
Parking
- Total spaces: 3
- Parking features: Private
- Has attached garage: Yes
Features
- Stories: 2
- Pool features: None
Lot
- Size: 2,964 Square Feet
- Features: Hospital, Park, Public Transit, School
Details
- Parcel number: 227281277
Construction
Type & style
- Home type: SingleFamily
- Property subtype: Single Family Residence
Materials
- Brick
- Foundation: Poured Concrete
- Roof: Asphalt Shingle
Condition
- New construction: Yes
Utilities & green energy
- Sewer: Sewer
Community & HOA
Location
- Region: Kitchener
Financial & listing details
- Annual tax amount: C$5,820
- Date on market: 10/7/2026
Price history
Price history is unavailable.
Public tax history
Tax history is unavailable.
Climate risks
Neighborhood: Rosenberg
Nearby schools
GreatSchools rating
No schools nearby
We couldn't find any schools near this home.

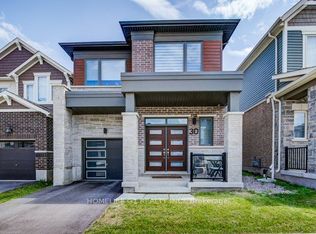

Similar homes
- C$899,0004 bd4 ba-- sqft51 William Nador St, Kitchener, ON N2R 0S3For Sale
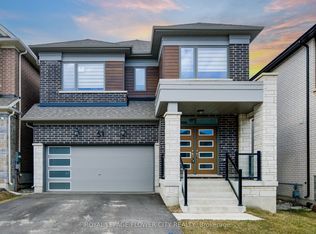 MLS ID #X13870664, ROYAL LEPAGE FLOWER CITY REALTY. TRREB
 - C$929,9004 bd3 ba1.6k sqft1064 Copper Leaf Cres, Kitchener, ON N2E 3W4For Sale
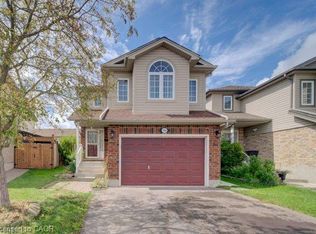 MLS ID #40860555, John Zivku, Salesperson, RE/MAX TWIN CITY REALTY INC.. ITSO
 - C$839,9004 bd3 ba-- sqft23 Saxony St, Kitchener, ON N2R 0S3For Sale
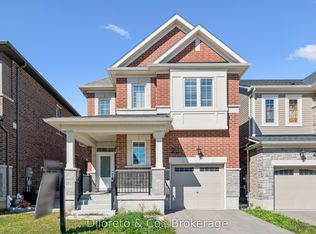 MLS ID #X13822362, Diloreto & Co.. TRREB
 - C$865,0003 bd3 ba1.7k sqft521 Snowdrop Ct, Kitchener, ON N2E 4G4New Construction
 MLS ID #40868792, Goran Petrovic, Salesperson, Royal LePage Wolle Realty. ITSO
