Situated in the heart of the charming neighbourhood of Rockway, this bungalow is an amazing opportunity for a first time homebuyer, growing family, or even multi family living or adding to your investment portfolio. This three bedroom above, two bedroom below, legal duplex offers main floor living with income potential. The rare 5 car driveway and sprawling mature lot offers 55 foot frontage and nearly 130 feet in depth is truly a rare find. Beautifully maintained and tastefully updated, 212 Doon Road is ready for you to move right in. This family friendly neighbourhood has excellent schools with an excellent walkability, and is just minutes to public transit, highways, and plenty of walking trails and amenities. Both the upper and lower units offer in-suite laundry and have separate, private entrances.
For sale
C$749,000
212 Doon Rd, Kitchener, ON N2G 3E2
5beds
1,053sqft
Single Family Residence, Residential
Built in 1960
7,095 Square Feet Lot
$-- Zestimate®
C$711/sqft
C$-- HOA
What's special
- 64 days
- 21
- 0
Zillow last checked:
Listing updated:
Listed by:
Michelle Hojan, Broker,
PEAK REALTY LTD.
Source: ITSO,MLS®#: 40849418Originating MLS®#: Cornerstone Association of REALTORS®
Facts & features
Interior
Bedrooms & bathrooms
- Bedrooms: 5
- Bathrooms: 2
- Full bathrooms: 2
- Main level bathrooms: 1
- Main level bedrooms: 3
Other
- Level: Main
- Area: 118.53
- Dimensions: 13ft. 4in. X 9ft. 9in.
Bedroom
- Level: Main
- Area: 81.81
- Dimensions: 9ft. 8in. X 9ft. 1in.
Bedroom
- Level: Main
- Area: 82.36
- Dimensions: 9ft. 9in. X 9ft. 6in.
Bedroom
- Level: Lower
- Area: 121.16
- Dimensions: 12ft. 8in. X 10ft. 3in.
Bedroom
- Level: Lower
- Area: 85.43
- Dimensions: 12ft. 5in. X 7ft. 9in.
Bathroom
- Features: 4-Piece
- Level: Main
Bathroom
- Features: 4-Piece
- Level: Lower
Kitchen
- Level: Main
- Area: 165.81
- Dimensions: 15ft. 6in. X 11ft. 1in.
Kitchen
- Level: Lower
- Area: 222.47
- Dimensions: 22ft. 7in. X 10ft. 8in.
Living room
- Level: Main
- Area: 199.12
- Dimensions: 18ft. 2in. X 11ft. 5in.
Other
- Level: Lower
- Area: 211.14
- Dimensions: 21ft. 3in. X 10ft. 4in.
Heating
- Forced Air, Natural Gas
Cooling
- Central Air
Appliances
- Included: Water Heater, Water Softener, Dishwasher, Dryer, Refrigerator, Stove, Washer
- Laundry: In-Suite
Features
- In-law Capability, Separate Hydro Meters
- Basement: Separate Entrance,Full,Finished
- Has fireplace: No
Interior area
- Total structure area: 2,103
- Total interior livable area: 1,053 sqft
- Finished area above ground: 1,053
- Finished area below ground: 1,050
Property
Parking
- Total spaces: 5
- Parking features: Asphalt, No Driveway Parking, Private Drive Double Wide
- Uncovered spaces: 5
Features
- Stories: 1
- Fencing: Partial
- Frontage type: South
- Frontage length: 55.00
Lot
- Size: 7,095 Square Feet
- Dimensions: 55 x 129
- Features: Urban, Rectangular, Near Golf Course, Park, Public Transit, Rec./Community Centre, Schools
Details
- Parcel number: 225810022
- Zoning: R2A
Construction
Type & style
- Home type: SingleFamily
- Property subtype: Single Family Residence, Residential
Materials
- Brick, Vinyl Siding
- Foundation: Poured Concrete
- Roof: Asphalt Shing
Condition
- 51-99 Years
- New construction: No
- Year built: 1960
Utilities & green energy
- Sewer: Sewer (Municipal)
- Water: Municipal
Community & HOA
Location
- Region: Kitchener
Financial & listing details
- Price per square foot: C$711/sqft
- Annual tax amount: C$4,301
- Date on market: 7/20/2026
- Inclusions: Dishwasher, Dryer, Refrigerator, Stove, Washer
- Exclusions: Tenant Belongings, Curtains, Sconces In Primary Bedroom
Price history
| Date | Event | Price |
|---|---|---|
| 7/20/2026 | Listed for sale | C$749,000C$711/sqft |
Source: ITSO #40849418 Report a problem | ||
Public tax history
Tax history is unavailable.
Climate risks
Neighborhood: Rockaway
Nearby schools
GreatSchools rating
No schools nearby
We couldn't find any schools near this home.
Schools provided by the listing agent
- Elementary: St.Bernadette, Rockway Ps
Source: ITSO. This data may not be complete. We recommend contacting the local school district to confirm school assignments for this home.
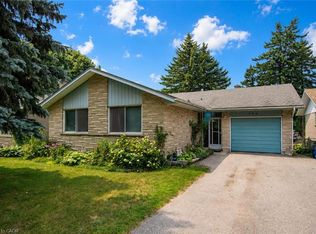
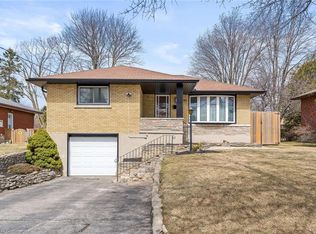
Similar homes
- C$729,9003 bd2 ba1.4k sqft71 Greenock Dr, Kitchener, ON N2E 2J9For Sale
 MLS ID #40865477, Ken Cameron, Broker of Record, RE/MAX SOLID GOLD REALTY (II) LTD.. ITSO
 - C$659,9004 bd2 ba1k sqft210 Shelley Dr, Kitchener, ON N2C 1N1For Sale
 MLS ID #40862052, Claudia Belusa, Salesperson, Royal LePage Wolle Realty. ITSO
 - C$724,9003 bd2 ba1.3k sqft23 Briar Knoll Dr, Kitchener, ON N2E 1X9For Sale
 MLS ID #40863112, Ania Hill, Salesperson, RE/MAX Twin City Realty Inc.. ITSO
 - C$749,9994 bd2 ba1.2k sqft312 Rittenhouse Rd, Kitchener, ON N2E 2S9For Sale
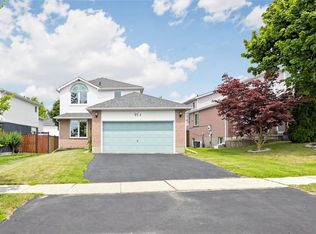 MLS ID #40849375, Wendy Zhao, Salesperson, KINGSWAY REAL ESTATE BROKERAGE. ITSO
