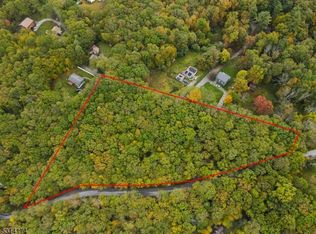
Charmimg, peaceful location on private road steps from state forest awaits at this 3 bedroom 1 bath ranch that sits on over 2 Acres. Step up and appreciate the updated exterior finishes that range from the paved oversized driveway, fresh walkway to front door, vinyl siding and the immaculate Trex Deck out back that is the perfect location to take in the nature that surrounds. Walk inside to find a spacious entry living room that flows right into your eat-in kitchen. Sliders will lead to the new deck from there. Walk down the hall and find the full bath room and 3 bedrooms. First floor aslo features 2 built in wall AC units. Down to the basement you will find a industrial oven/range and extra sink. Great area to make your own. Adjacent is the oversized 1 car garage where you will find utilities and laundry as well. Bonus storage outside with car port frame that also comes with brand new in the box cover. The backyard also has a smoker house for any BBQ enthuisists. Estate Sale. Home Sold As Is. VACANT Lot at 26 Steenykill included in this sale.
Active
$350,000
23 Steenykill Rd, Montague Twp., NJ 07827
3beds
--sqft
Single Family Residence
Built in 1962
2.18 Acres Lot
$-- Zestimate®
$--/sqft
$-- HOA
What's special
Eat-in kitchenVinyl sidingPaved oversized drivewayUpdated exterior finishes
- 7 days
- 621
- 92
Likely to sell faster than
Zillow last checked:
Listing updated:
Listed by:
Michael Porter 908-358-6810,
Realty Executives Exceptional
Source: GSMLS,MLS#: 4060506
Facts & features
Interior
Bedrooms & bathrooms
- Bedrooms: 3
- Bathrooms: 1
- Full bathrooms: 1
Primary bedroom
- Description: 1st Floor
Kitchen
- Features: Country Kitchen, Eat-in Kitchen
Heating
- 1 Unit, Forced Air, Oil Tank Above Ground - Inside
Cooling
- 2 Units, Wall Unit(s)
Appliances
- Included: Range/Oven-Gas, Refrigerator
Features
- Flooring: Carpet, See Remarks, Vinyl-Linoleum
- Basement: Yes,Partially Finished,Full,Walk-Out Access
- Has fireplace: No
Property
Parking
- Total spaces: 10
- Parking features: 2 Car Width, Asphalt, Built-In Garage
- Attached garage spaces: 1
- Uncovered spaces: 10
Features
- Patio & porch: Deck
Lot
- Size: 2.18 Acres
- Dimensions: 2.25 ACS
- Features: Cul-De-Sac, Wooded
Details
- Parcel number: 2814000050000000430000
Construction
Type & style
- Home type: SingleFamily
- Architectural style: Ranch
- Property subtype: Single Family Residence
Materials
- Vinyl Siding
- Roof: Asphalt Shingle
Condition
- Year built: 1962
Utilities & green energy
- Sewer: Septic Tank
- Water: Well
- Utilities for property: Electricity Connected
Community & HOA
Location
- Region: Montague
Financial & listing details
- Tax assessed value: $183,700
- Annual tax amount: $5,814
- Date on market: 10/22/2026
- Ownership type: Fee Simple
- Electric utility on property: Yes
Estimated market value
Not available
Estimated sales range
Not available
Not available
Price history
| Date | Event | Price |
|---|---|---|
| 10/22/2026 | Listed for sale | $350,000 |
Source:  GSMLS #4060506 Report a problem | ||
Public tax history
| Year | Property taxes | Tax assessment |
|---|---|---|
| 2026 | $5,814 | $183,700 |
| 2025 | $5,814 +7.5% | $183,700 |
| 2024 | $5,406 +1.8% | $183,700 |
| 2023 | $5,313 +0% | $183,700 |
| 2022 | $5,311 -1.7% | $183,700 |
| 2021 | $5,403 +4.4% | $183,700 |
| 2020 | $5,177 +3.9% | $183,700 |
| 2019 | $4,982 +3.4% | $183,700 |
| 2018 | $4,818 +5.3% | $183,700 +4.3% |
| 2017 | $4,574 +4% | $176,200 |
| 2016 | $4,398 +11.2% | $176,200 |
| 2015 | $3,955 +3.6% | $176,200 +74.8% |
| 2014 | $3,817 +1.3% | $100,800 |
| 2013 | $3,768 +2.8% | $100,800 |
| 2012 | $3,664 +0.4% | $100,800 |
| 2011 | $3,650 +1.5% | $100,800 |
| 2010 | $3,595 +2.9% | $100,800 |
| 2009 | $3,492 | $100,800 |
| 2008 | -- | $100,800 |
| 2007 | -- | $100,800 |
| 2006 | -- | $100,800 |
| 2005 | -- | $100,800 |
| 2004 | -- | $100,800 |
| 2003 | -- | $100,800 |
| 2002 | -- | $100,800 |
| 2001 | -- | $100,800 |
Find assessor info on the county website
Monthly payment
Est. payment
Payment breakdown
Explore the cost of this home by adjusting the details. Changes won't be saved.Climate risks
Neighborhood: 07827
Similar homes
- $385,0002 bd2 ba-- sqft119 Overlook Dr, Montague Twp., NJ 07827For Sale
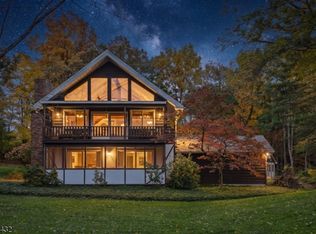 MLS ID #4059956, Caitlin D. Schlaffer, Keller Williams Integrity. GSMLS
- $294,0002 bd1 ba-- sqft188 Clove Rd, Montague Twp., NJ 07827For Sale
 MLS ID #4057548, Debra Mcgowan, Keller Williams Hudson Valley. GSMLS
- $410,0003 bd3 ba-- sqft113 Deckertown Tpke, Montague Twp., NJ 07827For Sale
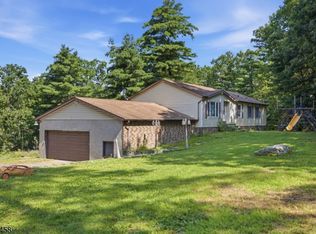 MLS ID #4043034, Michael Porter, Realty Executives Exceptional. GSMLS
- $264,0002 bd1 ba-- sqft211 Clove Rd, Montague Twp., NJ 07827For Sale
 MLS ID #4058284, Dana Billups, Realty Executives Exceptional. GSMLS
- $365,0003 bd2 ba1.6k sqft805 Avenue N, Matamoras, PA 18336For Sale
 MLS ID #PW263640, John Sweeney, Realty Executives Exceptional Milford. PWAR as distributed by MLS GRID
- $329,9003 bd3 ba2k sqft100 Crest Ct, Milford, PA 18337For SaleMLS ID #PW263664, Meghan Gapp, RE/MAX Best. PWAR as distributed by MLS GRID
- $315,0003 bd1 ba2.5k sqft501 Avenue F, Matamoras, PA 18336For SaleMLS ID #PW263443, Stephanie Tsaptsinos, Iron Valley R E Tri-State. PWAR as distributed by MLS GRID
- $350,0004 bd2 ba2.1k sqft810 County Route 31, Glen Spey, NY 12737For Sale
 MLS ID #1057199, Amanda Brehm, Listing by: KW Hudson Valley United. OneKey® MLS as distributed by MLS GRID
- $375,0004 bd4 ba2.4k sqft116 Miller Rd, Milford, PA 18337For SaleMLS ID #PW262214, Joseph McNeely, Weichert Realtors - Ruffino Real Estate. PWAR as distributed by MLS GRID
- $398,0004 bd3 ba2.1k sqft53 Hartwood Club Road, Sparrowbush, NY 12780For SaleMLS ID #1061954, Dominick J Tufano, Listing by: RE/MAX Benchmark Realty Group. OneKey® MLS as distributed by MLS GRID
- $329,0005 bd2 ba1.9k sqft106 Oak Ave Floor 1, Matamoras, PA 18336For SaleMLS ID #PW263517, Amanda Brehm, Keller Williams Realty Hudson Valley United. PWAR as distributed by MLS GRID
- $379,0004 bd2 ba1.6k sqft201 County Route 31, Glen Spey, NY 12737For SaleMLS ID #1041136, Dawn M. Payne, Listing by: Payne Team LLC. OneKey® MLS as distributed by MLS GRID
- $434,9003 bd3 ba1.9k sqft9 Carpenter Road, Port Jervis, NY 12771For SaleMLS ID #1036323, Camilia Anka, Listing by: Keller Williams Realty. OneKey® MLS as distributed by MLS GRID
- $419,0004 bd2 ba2.7k sqft1042 Delaware Dr, Matamoras, PA 18336For SaleMLS ID #PW263061, Dominick Tufano, RE/MAX WAYNE. PWAR as distributed by MLS GRID
- $329,0003 bd3 ba2k sqft87 Airport Road, Eldred, NY 12732For SaleMLS ID #952895, Donna M Geba, Listing by: Century 21 Geba Realty. OneKey® MLS as distributed by MLS GRID
