Dreaming of a Vermont lake getaway or year-round home near Lake Memphremagog? Welcome to 230 Campbell Road in Newport, Vermont, where lake views, deeded right-of-way access to the water, and four-season recreation create an opportunity to enjoy the best of the Northeast Kingdom! This inviting 3-bedroom, 1-bath home offers approximately 1,144 square feet of living space on a 0.35-acre lot, providing a comfortable setting for a primary residence, vacation retreat, or weekend escape. A full basement adds valuable space for storage, recreational equipment, a workshop, or other possibilities. Imagine starting your mornings enjoying views of Lake Memphremagog, spending summer afternoons boating, kayaking, fishing, or swimming, and returning home to unwind after a day on the water. With deeded right-of-way access to the lake, you can embrace the waterfront lifestyle without the expense typically associated with direct waterfront ownership. When the seasons change, the adventures continue! Enjoy nearby snowmobiling, ice fishing, hiking, and skiing at Jay Peak Resort. Vermont's Northeast Kingdom is a four-season destination offering endless opportunities for outdoor enthusiasts. Located just outside Newport City, this property combines a peaceful setting with convenient access to downtown Newport, restaurants, shopping, schools, North Country Hospital, and the scenic waterfront recreation path. Interstate 91 also provides easy access to surrounding Orleans County communities and beyond. Whether you're searching for a Newport VT home with lake access, a Vermont vacation property, or a year-round retreat near Lake Memphremagog, 230 Campbell Road is ready for your next chapter. Bring your lake toys, embrace the Northeast Kingdom lifestyle, and discover the possibilities!
Active
Listed by: RE/MAX All Seasons Realty - Lyndonville • Stephanie K Lussier • 802-626-4343
$269,000
230 Campbell Road, Newport City, VT 05855
3beds
1,144sqft
Ranch
Built in 1987
0.3 Acres Lot
$262,000 Zestimate®
$235/sqft
$-- HOA
What's special
Lake views
- 25 days
- 2,266
- 192
Zillow last checked:
Listing updated:
Listed by:
Stephanie K Lussier,
RE/MAX All Seasons Realty - Lyndonville 802-626-4343
Source: PrimeMLS,MLS#: 5112708
Facts & features
Interior
Bedrooms & bathrooms
- Bedrooms: 3
- Bathrooms: 1
- Full bathrooms: 1
Heating
- Propane
Cooling
- Central Air
Appliances
- Included: Refrigerator, Electric Stove
- Laundry: In Basement
Features
- Flooring: Carpet, Laminate
- Basement: Concrete,Concrete Floor,Walkout,Interior Entry
Interior area
- Total structure area: 1,986
- Total interior livable area: 1,144 sqft
- Finished area above ground: 1,144
- Finished area below ground: 0
Property
Parking
- Parking features: Dirt
Features
- Levels: One
- Stories: 1
- Has view: Yes
- View description: Water
- Has water view: Yes
- Water view: Water
- Waterfront features: Beach Access
- Body of water: Memphremagog Lake
- Frontage length: Road frontage: 86
Lot
- Size: 0.3 Acres
- Features: Level
Details
- Parcel number: 43513616142
- Zoning description: per town
- Special conditions: Standard
Construction
Type & style
- Home type: SingleFamily
- Architectural style: Ranch
- Property subtype: Ranch
Materials
- Wood Frame
- Foundation: Concrete
- Roof: Shingle
Condition
- New construction: No
- Year built: 1987
Utilities & green energy
- Electric: 200+ Amp Service, Circuit Breakers
- Sewer: Public Sewer
- Utilities for property: Cable Available, Propane
Community & HOA
Location
- Region: Newport
Financial & listing details
- Price per square foot: $235/sqft
- Tax assessed value: $125,300
- Annual tax amount: $4,976
- Date on market: 10/3/2026
- Road surface type: Dirt
Estimated market value
$262,000
$249,000 - $275,000
$1,939/mo
Price history
| Date | Event | Price |
|---|---|---|
| 10/3/2026 | Listed for sale | $269,000+202.2%$235/sqft |
Source:  PrimeMLS #5112708 Report a problem | ||
| 5/28/2002 | Sold | $89,000$78/sqft |
Source: Public Record Report a problem | ||
Public tax history
| Year | Property taxes | Tax assessment |
|---|---|---|
| 2025 | $4,536 | $125,300 |
| 2024 | -- | $125,300 |
| 2023 | -- | $125,300 |
| 2022 | -- | $125,300 |
| 2021 | -- | $125,300 |
| 2020 | -- | $125,300 |
| 2019 | -- | $125,300 |
| 2018 | -- | $125,300 |
| 2017 | -- | $125,300 +16.6% |
| 2016 | -- | $107,500 +9900% |
| 2015 | -- | $1,075 |
| 2014 | -- | $1,075 |
| 2013 | -- | $1,075 |
| 2011 | -- | $1,075 |
| 2010 | -- | $1,075 |
| 2009 | -- | $1,075 |
| 2008 | -- | $1,075 |
| 2007 | -- | $1,075 |
| 2006 | -- | $1,075 |
Find assessor info on the county website
Monthly payment
Est. payment
Payment breakdown
Explore the cost of this home by adjusting the details. Changes won't be saved.Climate risks
Neighborhood: 05855
Nearby schools
Schools provided by the listing agent
- Elementary: Newport City Elementary
- Middle: North Country Junior High
- High: North Country Union High Sch
- District: North Country Supervisory Union
Source: PrimeMLS. This data may not be complete. We recommend contacting the local school district to confirm school assignments for this home.
Similar homes
- $238,8003 bd2 ba1.2k sqft323 West Main Street, Newport City, VT 05855Active
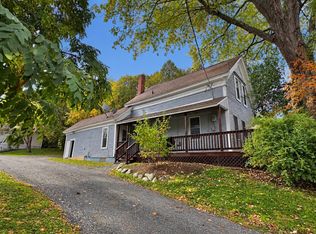 MLS ID #5113032, MyKayla Tanguay. PrimeMLS
- $269,0004 bd2 ba1.4k sqft455 Main Street, Newport City, VT 05855Active
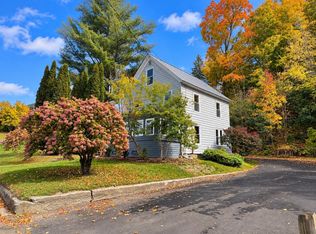 MLS ID #5094113, MyKayla Tanguay. PrimeMLS
- $325,0003 bd2 ba1.2k sqft55 Stonewall Street, Newport City, VT 05855Active
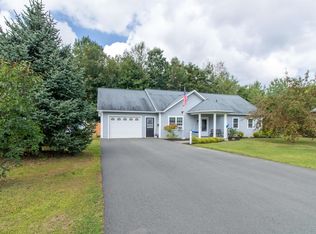 MLS ID #5109499, Whitney Poginy. PrimeMLS
- $279,9993 bd1 ba1.3k sqft104 Kennison Road, Westfield, VT 05874Active
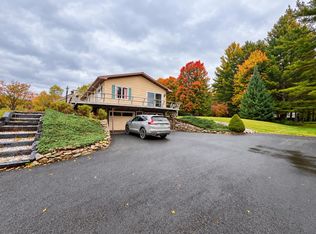 MLS ID #5112862, Michelle McManus. PrimeMLS
