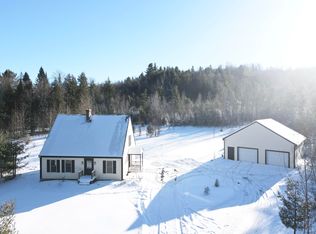
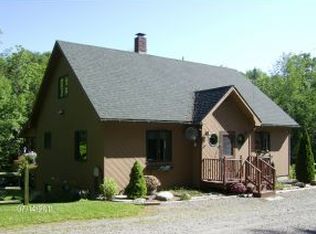
Set alongside scenic Roaring Brook in Barton on 12.66 acres, this spacious 3-bedroom, 1-bath home offers a wonderful combination of indoor living space, acreage, and outdoor enjoyment. Step inside through the enclosed porch, a practical and welcoming entry with plenty of room to sit down, remove shoes, and hang jackets and coats before entering the main living area. The first floor features a generously sized kitchen and dining area, along with a full bath that conveniently includes the laundry area. Just off the kitchen is a large living room with an additional section that works well as a home office, sitting area, reading nook, or other flexible-use space. Upstairs, you will find three bedrooms along with an exceptionally large common area connecting the rooms, providing additional space for a family room, play area, home office, or cozy gathering space. An attached one-car garage provides convenient access to the home, as well as access to the basement through the bulkhead. Outside, the 12.66-acre property offers plenty of room to enjoy Vermont living with an outbuildings, above-ground pool, garden space, expansive lawn, blueberry bushes, and apple trees. One of the property's most inviting features is its setting beside Roaring Brook, adding the sights and sounds of flowing water to the peaceful surroundings. The location also offers convenient access to I-91, shopping, the library, banking, and area schools. With generous living spaces, ample acreage, and plenty of room to garden, gather, and enjoy the outdoors, this Barton property has much to offer.
Active
Listed by: Big Bear Real Estate • Michelle McManus • 802-744-6844
$349,000
1230 Roaring Brook Road, Barton, VT 05822
3beds
1,260sqft
Single Family Residence
Built in 1850
12.66 Acres Lot
$330,600 Zestimate®
$277/sqft
$-- HOA
What's special
Garden spaceAbove-ground poolExpansive lawn
- 60 days
- 354
- 30
Zillow last checked:
Listing updated:
Listed by:
Michelle McManus,
Big Bear Real Estate 802-744-6844
Source: PrimeMLS,MLS#: 5106221
Facts & features
Interior
Bedrooms & bathrooms
- Bedrooms: 3
- Bathrooms: 1
- Full bathrooms: 1
Heating
- Baseboard
Cooling
- None
Appliances
- Included: Range Hood, Electric Range, Refrigerator
- Laundry: Laundry Hook-ups
Features
- Ceiling Fan(s), Kitchen/Dining
- Flooring: Carpet, Laminate
- Basement: Bulkhead,Concrete,Concrete Floor,Full,Unfinished,Interior Access,Interior Entry
Interior area
- Total structure area: 1,980
- Total interior livable area: 1,260 sqft
- Finished area above ground: 1,260
- Finished area below ground: 0
Property
Parking
- Total spaces: 1
- Parking features: Paved, Driveway, Garage, On Site, Parking Spaces 1 - 10, Attached
- Garage spaces: 1
- Has uncovered spaces: Yes
Features
- Levels: 1.75
- Stories: 1.75
- Patio & porch: Porch, Enclosed Porch
- Exterior features: Building, Garden, Storage
- Has private pool: Yes
- Pool features: Above Ground
- Has view: Yes
- View description: Water
- Has water view: Yes
- Water view: Water
- Body of water: Roaring Brook
Lot
- Size: 12.66 Acres
- Features: Agricultural, Country Setting, Level, Open Lot, Secluded, Steep Slope, Wooded, Near ATV Trail
Details
- Additional structures: Outbuilding
- Parcel number: 4201310619
- Zoning description: Residential Zoning
Construction
Type & style
- Home type: SingleFamily
- Property subtype: Single Family Residence
Materials
- Vinyl Siding
- Foundation: Concrete
- Roof: Metal
Condition
- New construction: No
- Year built: 1850
Utilities & green energy
- Electric: Circuit Breakers
- Sewer: 1000 Gallon, Concrete
- Utilities for property: None
Community & HOA
Community
- Security: Carbon Monoxide Detector(s), Battery Smoke Detector
Location
- Region: Barton
Financial & listing details
- Price per square foot: $277/sqft
- Tax assessed value: $252,500
- Annual tax amount: $2,874
- Date on market: 8/22/2026
- Road surface type: Paved
Estimated market value
$330,600
$314,000 - $347,000
$2,089/mo
Price history
| Date | Event | Price |
|---|---|---|
| 8/22/2026 | Listed for sale | $349,000$277/sqft |
Source:  PrimeMLS #5106221 Report a problem PrimeMLS #5106221 Report a problem | ||
Public tax history
| Year | Property taxes | Tax assessment |
|---|---|---|
| 2025 | $2,874 | $133,100 |
| 2024 | -- | $133,100 |
| 2023 | -- | $133,100 |
| 2022 | -- | $133,100 |
| 2021 | -- | $133,100 |
| 2020 | -- | $133,100 |
| 2019 | -- | $133,100 |
| 2018 | -- | $133,100 |
| 2017 | -- | $133,100 |
| 2016 | -- | $133,100 +9900% |
| 2015 | -- | $1,331 |
| 2014 | -- | $1,331 |
| 2013 | -- | $1,331 +23.7% |
| 2011 | -- | $1,076 |
| 2010 | -- | $1,076 |
| 2009 | -- | $1,076 |
| 2008 | -- | $1,076 |
| 2007 | -- | $1,076 |
| 2006 | -- | $1,076 +36.9% |
| 2003 | $1,788 | $786 |
Find assessor info on the county website
Monthly payment
Est. payment
Payment breakdown
Explore the cost of this home by adjusting the details. Changes won't be saved.Climate risks
Neighborhood: 05822
Nearby schools
Schools provided by the listing agent
- Elementary: Barton Academy & Graded School
- Middle: Barton Academy & Graded School
- High: Lake Region Union High Sch
- District: Orleans Essex North
Source: PrimeMLS. This data may not be complete. We recommend contacting the local school district to confirm school assignments for this home.
Similar homes
- $345,0003 bd2 ba1.6k sqft3433 Glover Street, Glover, VT 05839Active
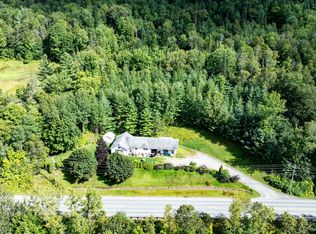 MLS ID #5108316, Jeff Como. PrimeMLS
 - $365,0003 bd3 ba1.3k sqft77 Water Street, Orleans, VT 05860Active
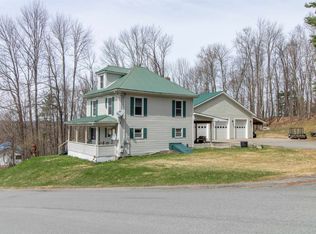 MLS ID #5086195, Peter Lanoue. PrimeMLS
 - $375,0003 bd2 ba1.8k sqft314 Perron Hill Road, Glover, VT 05839Active
 MLS ID #5113379, Ryan Pronto. PrimeMLS
 - $429,9002 bd2 ba1.2k sqft99 River Road, Irasburg, VT 05845Active
 MLS ID #5111624, Russell Ingalls. PrimeMLS
