Welcome to 230 Centerline Roper Loop - Byhalia, MS Custom Magnolia floor plan. Tucked away in a peaceful rural setting on 1.5 acres, this stunning 2025-built home offers the perfect blend of space, style, and modern comfort. With 5 bedrooms and 4 full baths, there's room for everyone to spread out and make it their own. Step inside to durable, low-maintenance LVP flooring throughout and a cozy fireplace that anchors the living space. The layout includes a spacious upstairs, ideal for additional bedrooms, a bonus room, or flex space to fit your family's needs. Car enthusiasts and hobbyists will love the 3-car garage, offering plenty of room for vehicles, storage, or a workshop. And with a private well system, you'll enjoy the benefit of no water bill — a rare perk that adds real long-term value. Best of all, this nearly-new home still carries a builder's warranty through 12/21, giving buyers extra peace of mind. Don't miss your chance to own a like-new home with acreage, privacy, and modern finishes — all just a short drive from town. The seller is willing to provide $5,000 in buyer concessions. Schedule your showing today!
Active
Price cut: $10K (9/14)
$520,000
230 Centerline Roper Loop, Byhalia, MS 38611
5beds
3,175sqft
Residential, Single Family Residence
Built in 2025
1.5 Acres Lot
$517,100 Zestimate®
$164/sqft
$21/mo HOA
What's special
Spacious upstairs
- 89 days
- 164
- 13
Zillow last checked:
Listing updated:
Listed by:
Tarrah Lockhart 601-906-5457,
W Real Estate LLC 601-499-0952
Source: MLS United,MLS#: 4156319
Facts & features
Interior
Bedrooms & bathrooms
- Bedrooms: 5
- Bathrooms: 4
- Full bathrooms: 4
Heating
- Central, Fireplace(s)
Cooling
- Ceiling Fan(s), Central Air, Gas
Appliances
- Included: Built-In Gas Range, Refrigerator, Washer/Dryer, Water Heater
- Laundry: Laundry Room
Features
- Ceiling Fan(s), Double Vanity, Granite Counters, High Ceilings, Open Floorplan
- Flooring: Vinyl, Carpet
- Has fireplace: Yes
- Fireplace features: Living Room, Bath
Interior area
- Total structure area: 3,175
- Total interior livable area: 3,175 sqft
Video & virtual tour
Property
Parking
- Total spaces: 3
- Parking features: Concrete
- Garage spaces: 3
Features
- Levels: Two
- Stories: 2
- Patio & porch: Brick
- Exterior features: None
- Fencing: None
- Waterfront features: None
Lot
- Size: 1.5 Acres
- Features: Landscaped
Details
- Parcel number: 1930607400
Construction
Type & style
- Home type: SingleFamily
- Property subtype: Residential, Single Family Residence
Materials
- Brick, Siding
- Foundation: Slab
- Roof: Asphalt
Condition
- Move In Ready
- New construction: No
- Year built: 2025
Utilities & green energy
- Sewer: Septic Tank
- Water: Well
- Utilities for property: Electricity Available, Propane Available
Community & HOA
Community
- Subdivision: Silo Ridge
HOA
- Has HOA: Yes
- Services included: Other
- HOA fee: $250 annually
Location
- Region: Byhalia
Financial & listing details
- Price per square foot: $164/sqft
- Annual tax amount: $649
- Date on market: 7/18/2026
- Electric utility on property: Yes
Estimated market value
$517,100
$491,000 - $543,000
$3,305/mo
Price history
| Date | Event | Price |
|---|---|---|
| 9/14/2026 | Price change | $520,000-1.9%$164/sqft |
Source: MLS United #4156319 Report a problem | ||
| 8/27/2026 | Price change | $530,000-1.9%$167/sqft |
Source: MLS United #4156319 Report a problem | ||
| 7/18/2026 | Listed for sale | $540,000+6%$170/sqft |
Source: MLS United #4156319 Report a problem | ||
| 12/19/2025 | Sold | -- |
Source:  MAAR #10208531 Report a problem MAAR #10208531 Report a problem | ||
| 10/26/2025 | Pending sale | $509,330$160/sqft |
Source: MAAR #10208531 Report a problem | ||
Public tax history
Tax history is unavailable.
Monthly payment
Est. payment
Payment breakdown
Explore the cost of this home by adjusting the details. Changes won't be saved.Climate risks
Neighborhood: 38611

Similar homes
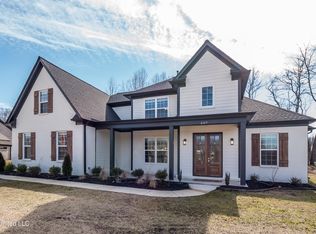
- $435,9005 bd3 ba2.4k sqft347 Centerline Roper Loop, Byhalia, MS 38611For Sale
 MLS ID #4148134, Mary L Williams, Coldwell Banker Collins-maury. MLS United
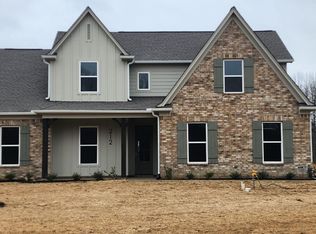
 - $379,9004 bd2 ba2k sqft263 Dry Field Rd, Byhalia, MS 38611For Sale
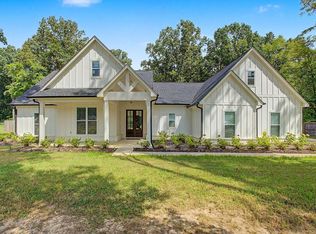 MLS ID #10231368, Melissa W Reed, BHHS McLemore & Co. Realty. MAAR
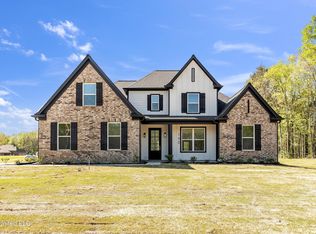
 - $520,0004 bd3 ba3.3k sqft12380 Fox Lair Dr, Collierville, TN 38017For Sale
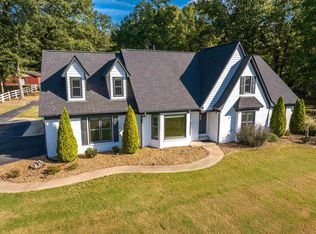 MLS ID #10231807, Anna E Bishop, Crye-Leike, Inc., REALTORS. MAAR
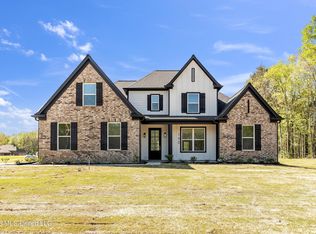
 - $534,9004 bd4 ba3.6k sqft7247 Eastern Rd, Olive Branch, MS 38654For Sale
 MLS ID #4163113, Renee McElveen, Local Agency Realty Group. MLS United
