Beautiful 4 bedroom, 2.5 bathroom home in one of Byhalia's newest subdivisions, Silo Ridge Estates. The Hazel B floor plan offers a formal dining room, gas fireplace and eat in kitchen with stainless steel appliances to include a microwave, dishwasher, and gas range. Primary bedroom and ensuite bathroom are on the main level and have a double vanity and separate shower and tub. There are three more bedrooms and a full bathroom upstairs. 4th bedroom could be used as a Bonus Room! There is a balcony overlooking the Living room which features soaring ceilings! Large kitchen island and stainless steel appliances enhance the functionality and style of the home. Photos are of a similar home.
Pending
$409,900
250 Centerline Roper Loop, Byhalia, MS 38611
4beds
2,237sqft
Single Family Residence
Built in 2026
1.5 Acres Lot
$-- Zestimate®
$183/sqft
$21/mo HOA
What's special
- 3 days
- 0
- 0
Zillow last checked:
Listing updated:
Listed by:
Mary L Williams,
Coldwell Banker Collins-Maury 901-259-8500,
Danielle P Cook,
Coldwell Banker Collins-Maury
Source: MAAR,MLS#: 10230827
Facts & features
Interior
Bedrooms & bathrooms
- Bedrooms: 4
- Bathrooms: 3
- Full bathrooms: 2
- 1/2 bathrooms: 1
Rooms
- Room types: Entry Hall
Primary bedroom
- Features: Hardwood Floor, Smooth Ceiling, Vaulted/Coffered Ceiling
- Level: First
- Area: 168
- Dimensions: 14 x 12
Bedroom 2
- Features: Carpet, Smooth Ceiling
- Level: Second
- Area: 120
- Dimensions: 12 x 10
Bedroom 3
- Features: Carpet, Smooth Ceiling
- Level: Second
- Area: 132
- Dimensions: 11 x 12
Bedroom 4
- Features: Carpet, Smooth Ceiling
- Level: Second
- Area: 130
- Dimensions: 13 x 10
Primary bathroom
- Features: Double Vanity, Separate Shower, Smooth Ceiling, Tile Floor, Full Bath
Dining room
- Features: Separate Dining Room
- Area: 120
- Dimensions: 12 x 10
Kitchen
- Features: Breakfast Bar, Eat-in Kitchen, Kitchen Island
- Area: 160
- Dimensions: 16 x 10
Living room
- Features: Separate Den
- Dimensions: 0 x 0
Den
- Area: 270
- Dimensions: 18 x 15
Heating
- Dual System, Propane
Cooling
- Ceiling Fan(s), Central Air, Dual
Appliances
- Included: Gas Water Heater, Range/Oven, Self Cleaning Oven, Gas Cooktop, Disposal, Dishwasher, Microwave
- Laundry: Laundry Room
Features
- Primary Down, Vaulted/Coffered Primary, Luxury Primary Bath, Double Vanity Bath, Separate Tub & Shower, Half Bath Down, High Ceilings, Smooth Ceiling, Two Story Foyer, Vaulted/Coff/Tray Ceiling, 1 1/2 Bath, Breakfast Room, Den/Great Room, Dining Room, Kitchen, Laundry Room, Primary Bedroom, 1 Bath, 2nd Bedroom, 3rd Bedroom, 4th or More Bedrooms, Square Feet Source: Floor Plans (Builder/Architecture)
- Flooring: Part Carpet, Tile, Vinyl
- Windows: Double Pane Windows
- Attic: Walk-In
- Number of fireplaces: 1
- Fireplace features: Gas Log, Gas Starter, In Den/Great Room, Factory Built, Ventless
Interior area
- Total interior livable area: 2,237 sqft
Property
Parking
- Total spaces: 2
- Parking features: Driveway/Pad, Garage Door Opener, Garage Faces Side
- Has garage: Yes
- Covered spaces: 2
- Has uncovered spaces: Yes
Features
- Stories: 1.5
- Patio & porch: Covered Patio
- Pool features: None
Lot
- Size: 1.5 Acres
- Dimensions: 1.5
- Features: Landscaped, Some Trees
Construction
Type & style
- Home type: SingleFamily
- Architectural style: Traditional
- Property subtype: Single Family Residence
Materials
- Brick Veneer, Wood/Composition
- Foundation: Slab
- Roof: Composition Shingles
Condition
- New construction: Yes
- Year built: 2026
Details
- Builder name: Meridian Premier Homes
Utilities & green energy
- Sewer: Septic Tank
- Water: Well
Community & HOA
Community
- Subdivision: Silo Ridge Estates
HOA
- Has HOA: Yes
- HOA fee: $250 annually
Location
- Region: Byhalia
Financial & listing details
- Price per square foot: $183/sqft
- Price range: $409.9K - $409.9K
- Date on market: 9/21/2026
- Listing terms: Conventional,FHA,VA Loan
Estimated market value
Not available
Estimated sales range
Not available
Not available
Price history
| Date | Event | Price |
|---|---|---|
| 9/21/2026 | Pending sale | $409,900$183/sqft |
Source:  MAAR #10230827 Report a problem MAAR #10230827 Report a problem | ||
| 9/21/2026 | Listed for sale | $409,900$183/sqft |
Source: MAAR #10230827 Report a problem | ||
Public tax history
Tax history is unavailable.
Monthly payment
Est. payment
Payment breakdown
Explore the cost of this home by adjusting the details. Changes won't be saved.Climate risks
Neighborhood: 38611
Similar homes
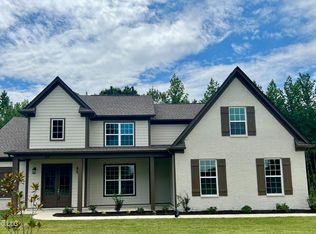
- $392,0004 bd3 ba2.2k sqft390 Centerline Roper Loop, Byhalia, MS 38611For Sale
 MLS ID #4160971, Cynthia L Lewis, Kaizen Realty. MLS United
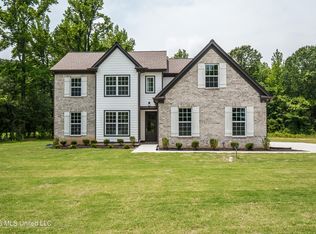
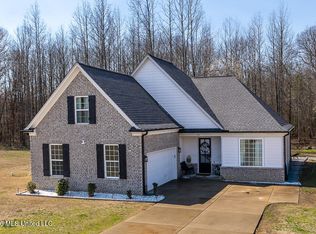
 - $395,0004 bd3 ba2.2k sqft45 Centerline Roper Loop, Byhalia, MS 38611For Sale
 MLS ID #4141448, Craig Smith, Banyan Tree. MLS United
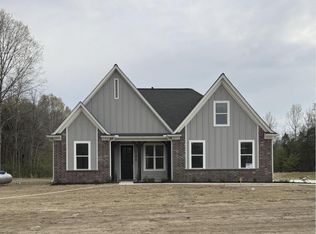
 - $435,9005 bd3 ba2.4k sqft347 Centerline Roper Loop, Byhalia, MS 38611For Sale
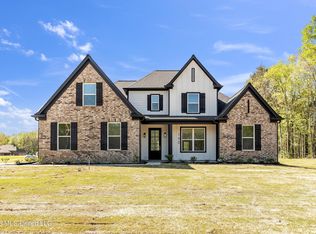 MLS ID #4148134, Mary L Williams, Coldwell Banker Collins-maury. MLS United
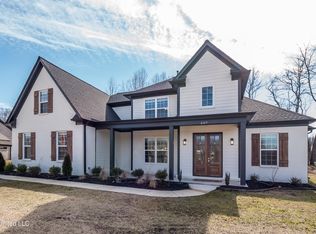
 - $285,0003 bd2 ba1.3k sqft197 Nonconnah Dr, Byhalia, MS 38611For Sale
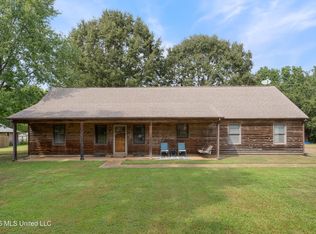 MLS ID #4163395, Nancy Call, RE/MAX Realty Group. MLS United
