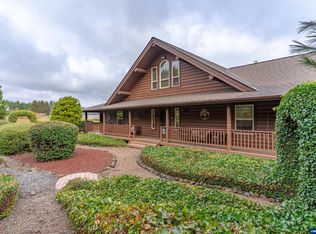
This stunningly remodeled home sits on 1.45 acres in South Salem's desirable Viewcrest area. 2022 remodel included re-piped plumbing, fully updated electrical, new kitchen, bathrooms, interior paint, flooring, and 2 gas fireplaces. New septic in 2022. Bonus: downstairs closet adds potential for a 4th bedroom. New deck and well pump in 2025, new exterior paint in 2024. Enjoy mountain views, plus a large lower level rec room. 2 car garage plus 25x30 shop. Minutes to downtown Salem and top-rated schools.
For sale
Listed by: Realty One Group Willamette Valley • CARRIE CORCORAN • Contact: Cell: 503-949-0991
$999,000
4918 Viewcrest Rd S, Salem, OR 97302
3beds
3,120sqft
Single Family Residence
Built in 1978
1.45 Acres Lot
$966,400 Zestimate®
$320/sqft
$-- HOA
What's special
Mountain viewsNew deckInterior paintStunningly remodeled homeNew kitchen
- 46 days
- 473
- 18
Zillow last checked:
Listing updated:
Listed by:
CARRIE CORCORAN Cell:503-949-0991,
Realty One Group Willamette Valley
Source: WVMLS,MLS#: 844231
Facts & features
Interior
Bedrooms & bathrooms
- Bedrooms: 3
- Bathrooms: 3
- Full bathrooms: 2
- 1/2 bathrooms: 1
Primary bedroom
- Level: Main
- Area: 246.56
- Dimensions: 18.4 x 13.4
Bedroom 2
- Level: Main
- Area: 161.25
- Dimensions: 12.9 x 12.5
Bedroom 3
- Level: Main
- Area: 115.2
- Dimensions: 12.8 x 9
Dining room
- Features: Formal
- Level: Main
- Area: 203
- Dimensions: 14.5 x 14
Family room
- Level: Lower
- Area: 577.72
- Dimensions: 28.6 x 20.2
Kitchen
- Level: Main
- Area: 289.06
- Dimensions: 19.4 x 14.9
Living room
- Level: Upper
- Area: 588
- Dimensions: 30 x 19.6
Heating
- Electric, Heat Pump, Forced Air
Appliances
- Included: Dishwasher, Disposal, Gas Range, Electric Water Heater
- Laundry: Lower Level
Features
- Rec Room
- Flooring: Carpet, Wood, Laminate
- Basement: Partial,Finished
- Has fireplace: Yes
- Fireplace features: Living Room, Other Room, Gas
Interior area
- Total structure area: 3,120
- Total interior livable area: 3,120 sqft
Video & virtual tour
Property
Parking
- Total spaces: 2
- Parking features: Attached, RV Access/Parking
- Attached garage spaces: 2
Features
- Levels: Tri-Level
- Patio & porch: Deck
- Exterior features: Blue
- Fencing: Fenced
- Has view: Yes
- View description: Mountain(s), Territorial
Lot
- Size: 1.45 Acres
- Features: Dimension Above, Landscaped
Details
- Additional structures: Workshop, Shed(s)
- Parcel number: 531711
- Zoning: AR-2
Construction
Type & style
- Home type: SingleFamily
- Property subtype: Single Family Residence
Materials
- Fiber Cement, Lap Siding
- Foundation: Slab
- Roof: Composition
Condition
- New construction: No
- Year built: 1978
Utilities & green energy
- Electric: Lower/Basement
- Sewer: Septic Tank
- Water: Well
Community & HOA
HOA
- Has HOA: No
Location
- Region: Salem
Financial & listing details
- Price per square foot: $320/sqft
- Tax assessed value: $877,840
- Annual tax amount: $5,402
- Price range: $999K - $999K
- Date on market: 8/4/2026
- Listing agreement: Exclusive Right To Sell
- Listing terms: VA Loan,Cash,ODVA,Conventional
Estimated market value
$966,400
$918,000 - $1.01M
$3,428/mo
Price history
| Date | Event | Price |
|---|---|---|
| 8/4/2026 | Listed for sale | $999,000+24.1%$320/sqft |
Source:  WVMLS #844231 Report a problem WVMLS #844231 Report a problem | ||
| 5/6/2022 | Sold | $805,000+0.6%$258/sqft |
Source: Public Record Report a problem | ||
| 3/22/2022 | Pending sale | $799,900$256/sqft |
Source:  RE/MAX International #789615 Report a problem RE/MAX International #789615 Report a problem | ||
| 3/22/2022 | Contingent | $799,900$256/sqft |
Source: WVMLS #789615 Report a problem | ||
| 3/11/2022 | Listed for sale | $799,900+100%$256/sqft |
Source: WVMLS #789615 Report a problem | ||
| 2/17/2005 | Sold | $400,000+37.9%$128/sqft |
Source: Public Record Report a problem | ||
| 12/2/2002 | Sold | $290,000$93/sqft |
Source: Public Record Report a problem | ||
Public tax history
| Year | Property taxes | Tax assessment |
|---|---|---|
| 2025 | $5,402 +3% | $425,550 +3% |
| 2024 | $5,244 +2.5% | $413,160 +16.7% |
| 2023 | $5,118 +12.8% | $354,110 |
| 2022 | $4,538 | $354,110 +3% |
| 2021 | -- | $343,800 +6.1% |
| 2020 | $4,301 +3.8% | $324,070 |
| 2019 | $4,144 +1.3% | -- |
| 2018 | $4,092 | -- |
| 2017 | $4,092 +19.6% | -- |
| 2016 | $3,421 | -- |
| 2015 | $3,421 +1.8% | -- |
| 2014 | $3,361 | -- |
Find assessor info on the county website
Monthly payment
Est. payment
Payment breakdown
Explore the cost of this home by adjusting the details. Changes won't be saved.Climate risks
Neighborhood: 97302
Nearby schools
Schools provided by the listing agent
- Elementary: Schirle
- Middle: Crossler
- High: Sprague
Source: WVMLS. This data may not be complete. We recommend contacting the local school district to confirm school assignments for this home.
Similar homes
- $985,0004 bd3 ba3k sqft5361 Ballyntyne Creek Ln S, Salem, OR 97302New Construction
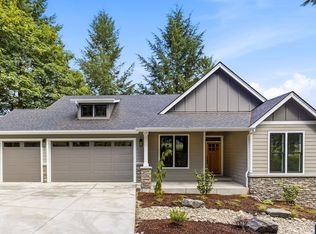
 MLS ID #842082, LINDA TIPTON, Berkshire Hathaway Homeservices R E Prof. WVMLS
 - $999,0004 bd3 ba3.1k sqft4109 Illahe River Ct S, Salem, OR 97302For Sale
 MLS ID #843087, JENNIFER LARSON, Homestar Brokers. WVMLS
 - $1,035,0004 bd3 ba3.1k sqft4114 Illahe River Ct S, Salem, OR 97302For Sale
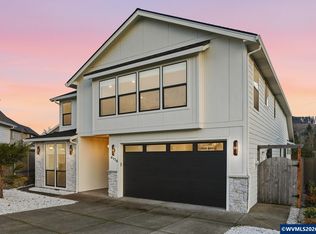 MLS ID #837166, COLLEEN BENSON, Keller Williams Capital City Benson Broker Group. WVMLS
 - $980,0003 bd3 ba2.1k sqft6965 Nichols Heights Way SE, Salem, OR 97306For Sale
 MLS ID #842417, SEAN KEENE, Reger Homes, Llc. WVMLS
 - $1,095,0005 bd4 ba3.5k sqft3522 Balm St S, Salem, OR 97302For SaleMLS ID #843169, ERIC FISKUM, Re/Max Integrity - Salem. WVMLS
- $1,125,0004 bd3 ba4k sqft3876 Kalakala Cir S, Salem, OR 97306For SaleMLS ID #841525, BRIDGET WELBORN, Homesmart Realty Group. WVMLS
- $1,145,0003 bd2 ba1.8k sqftModel D Ballyntyne Rd S, Salem, OR 97302New ConstructionMLS ID #837610, ILYA MAKARENKO, Homesmart Realty Group. WVMLS
- $725,0004 bd2 ba2.8k sqft712 Mimosa St S, Salem, OR 97302For SaleMLS ID #844414, JOSH GLASPIE, Icon Real Estate Group. WVMLS
- $899,9003 bd3 ba2.7k sqft7925 Zion Ct SE, Turner, OR 97392For SaleMLS ID #845192, BRANT MCMANAMON, Legacy Real Estate. WVMLS
- $1,175,0005 bd4 ba3.7k sqft4468 Fox Ln S, Salem, OR 97306For SaleMLS ID #840038, CHAD JONES, Homesmart Realty Group. WVMLS
- $975,0004 bd3 ba2.5k sqft8131 Pudding Creek Dr SE, Salem, OR 97317For SaleMLS ID #840987, DAMONIAN PIKE, Berkshire Hathaway Homeservices R E Prof. WVMLS
- $1,395,0003 bd3 ba3k sqft3021 Concomly Rd S, Salem, OR 97306For SaleMLS ID #844360, ERIC FISKUM, Re/Max Integrity - Salem. WVMLS
- $899,9005 bd3 ba3.2k sqft346 Summit View Ave SE, Salem, OR 97306For SaleMLS ID #845027, NATALIE RYBAKOV, Homesmart Realty Group. WVMLS
- $799,9004 bd5 ba4.3k sqft1866 Merritt St S, Salem, OR 97302For SaleMLS ID #844780, ERIC FISKUM, Re/Max Integrity - Salem. WVMLS
- $800,0005 bd3 ba3.3k sqft3272 Basswood St NW, Salem, OR 97304For SaleMLS ID #844500, ZACH FISCHER, Windermere Heritage. WVMLS
- $625,0004 bd3 ba2.2k sqft4573 Century Dr S, Salem, OR 97302For SaleMLS ID #837489, STEPHANIE WELLS, Real Broker. WVMLS
- $889,9004 bd4 ba2.9k sqft187 Eider Ave SE, Salem, OR 97306For SaleMLS ID #843306, TY HILDEBRAND, Realty One Group Willamette Valley. WVMLS
- $585,0004 bd3 ba2.5k sqft3959 Dakota Rd SE, Salem, OR 97302For SaleMLS ID #844566, CATHI CALDWELL, Homesmart Realty Group. WVMLS
- $1,115,0005 bd2 ba3.2k sqft7500 Spring Valley Rd NW, Salem, OR 97304For SaleMLS ID #844748, EMILY BROCK, Keller Williams Capital City. WVMLS
- $999,9993 bd3 ba3.2k sqft515 SW Levens St, Dallas, OR 97338For SaleMLS ID #838650, AMBER ARCHIBALD, Made Out West Land Company, Llc. WVMLS
