One-of-a-Kind Custom Estate in Johnston County - No HOA, No Covenants! Rarely does a property like this come to market! Situated on a private, wooded 0.75-acre lot in desirable Johnston County, this custom-built home offers the perfect combination of luxury, privacy, and freedom with no HOA fees and no restrictive covenants. Step inside approximately 3,000 square feet of thoughtfully designed living space featuring 3 bedrooms, 2.5 bathrooms, a spacious bonus room, and a versatile great room/office. The desirable floor plan includes a first-floor primary suite and custom finishes throughout. The heart of the home showcases granite countertops, stainless steel appliances, and inviting living spaces designed for both everyday living and entertaining. The true showstopper is the custom-designed backyard oasis. Enjoy your own private retreat complete with a sparkling in-ground pool, pool house/cabana, outdoor grilling station, fire pit, and extensive privacy fencing. Whether hosting summer barbecues, pool parties, or relaxing evenings by the fire, this outdoor living space was designed for unforgettable gatherings. Additional features include a screened porch overlooking the backyard, mature trees providing exceptional privacy, and a location convenient to top-rated schools, medical facilities, shopping, dining, and major interstate access. This extraordinary property offers a lifestyle that is increasingly hard to find. Private, custom-built, and completely unique. Don't miss this rare opportunity to own one of Johnston County's most exceptional homes.
For sale
$625,000
230 Mark Ln, Raleigh, NC 27603
3beds
2,815sqft
Single Family Residence
Built in 2000
0.76 Acres Lot
$606,600 Zestimate®
$222/sqft
$-- HOA
What's special
Extensive privacy fencingCustom finishes throughoutSparkling in-ground poolSpacious bonus roomCustom-designed backyard oasisGranite countertopsFirst-floor primary suite
- 16 days
- 2,028
- 270
Likely to sell faster than
Zillow last checked:
Listing updated:
Listed by:
Susan Annette Allen 919-817-5365,
Coldwell Banker Advantage-Smit
Source: Doorify MLS,MLS#: 10200308
Facts & features
Interior
Bedrooms & bathrooms
- Bedrooms: 3
- Bathrooms: 3
- Full bathrooms: 2
- 1/2 bathrooms: 1
- Main level bedrooms: 1
Primary bedroom
- Level: Main
- Area: 213.15 Square Feet
- Dimensions: 14.7 x 14.5
Bedroom 2
- Level: Upper
- Area: 195.48 Square Feet
- Dimensions: 18.1 x 10.8
Bedroom 3
- Level: Upper
- Area: 172.14 Square Feet
- Dimensions: 14.11 x 12.2
Great room
- Level: Upper
- Area: 180.94 Square Feet
- Dimensions: 16.6 x 10.9
Kitchen
- Level: Main
- Area: 151.28 Square Feet
- Dimensions: 12.4 x 12.2
Living room
- Level: Main
- Area: 252.93 Square Feet
- Dimensions: 15.7 x 16.11
Office
- Level: Upper
- Area: 125.36 Square Feet
- Dimensions: 12.4 x 10.11
Recreation room
- Level: Upper
- Area: 387.79 Square Feet
- Dimensions: 24.7 x 15.7
Heating
- Electric, Heat Pump
Cooling
- Heat Pump, Zoned
Appliances
- Laundry: Laundry Room
Features
- Built-in Features, Cathedral Ceiling(s), Coffered Ceiling(s), Entrance Foyer, Granite Counters, High Ceilings, Open Floorplan, Pantry, Primary Downstairs, Soaking Tub, Walk-In Closet(s), Bathtub/Shower Combination, Walk-In Shower, Smooth Ceilings
- Flooring: Carpet, Hardwood, Vinyl
- Number of fireplaces: 1
- Fireplace features: Gas Log, Living Room
Interior area
- Total structure area: 2,815
- Total interior livable area: 2,815 sqft
- Finished area above ground: 2,815
- Finished area below ground: 0
Property
Parking
- Total spaces: 2
- Parking features: Garage
- Garage spaces: 2
Features
- Levels: Two
- Stories: 2
- Patio & porch: Covered, Front Porch, Porch, Rear Porch
- Exterior features: Built-in Barbecue, Fire Pit, Outdoor Grill, Outdoor Kitchen, Private Entrance, Private Yard, Fenced Yard
- Has private pool: Yes
- Pool features: Cabana, Fenced, In Ground, Outdoor Pool, Private
- Fencing: Back Yard,Privacy
Lot
- Size: 0.76 Acres
- Features: Back Yard, Cul-De-Sac, Front Yard, Landscaped, Wooded
Details
- Additional structures: Cabana, Outdoor Kitchen, Pool House
- Parcel number: 06F99011O
- Zoning: RAG
- Special conditions: Standard
Construction
Type & style
- Home type: SingleFamily
- Architectural style: Craftsman,Traditional
- Property subtype: Single Family Residence
Materials
- Brick, Vinyl Siding
- Foundation: Crawlspace
- Roof: Shingle
Condition
- New construction: No
- Year built: 2000
Utilities & green energy
- Sewer: Septic Tank
- Water: Public
- Utilities for property: Electricity Connected, Water Connected, Septic Connected
Community & HOA
Community
- Subdivision: Waverly Pointe
HOA
- Has HOA: No
Location
- Region: Raleigh
Financial & listing details
- Price per square foot: $222/sqft
- Tax assessed value: $491,800
- Annual tax amount: $3,073
- Date on market: 10/26/2026
- Listing agreement: Exclusive Right To Sell
- Listing terms: Cash,Conventional,FHA,USDA Loan,VA Loan
Estimated market value
$606,600
$576,000 - $637,000
$2,706/mo
Price history
| Date | Event | Price |
|---|---|---|
| 10/26/2026 | Listed for sale | $625,000$222/sqft |
Source:  Doorify MLS #10200308 Report a problem | ||
Public tax history
| Year | Property taxes | Tax assessment |
|---|---|---|
| 2025 | $3,123 +23.9% | $491,800 +58% |
| 2024 | $2,521 +3.2% | $311,290 |
| 2023 | $2,444 -1.9% | $311,290 +1.3% |
| 2022 | $2,490 | $307,440 |
| 2021 | $2,490 -3.6% | $307,440 |
| 2020 | $2,582 +2.4% | $307,440 |
| 2019 | $2,521 +8.3% | $307,440 +10.9% |
| 2018 | $2,328 | $277,100 |
| 2017 | $2,328 | $277,100 |
| 2016 | $2,328 | $277,100 |
| 2015 | $2,328 | $277,100 |
| 2014 | $2,328 | $277,100 |
| 2013 | -- | $277,100 |
| 2012 | -- | $277,100 +25.5% |
| 2011 | -- | $220,750 |
| 2010 | -- | -- |
| 2009 | -- | -- |
| 2008 | -- | -- |
| 2007 | -- | -- |
| 2006 | -- | -- |
| 2005 | -- | -- |
| 2004 | -- | -- |
| 2003 | -- | -- |
| 2002 | -- | -- |
| 2001 | -- | -- |
Find assessor info on the county website
Monthly payment
Est. payment
Payment breakdown
Explore the cost of this home by adjusting the details. Changes won't be saved.Climate risks
Neighborhood: 27603
Nearby schools
Schools provided by the listing agent
- Elementary: Johnston - Dixon Road Elementary
- Middle: Johnston - McGees Crossroads Middle
- High: Johnston - West Johnston High
Source: Doorify MLS. This data may not be complete. We recommend contacting the local school district to confirm school assignments for this home.

Similar homes
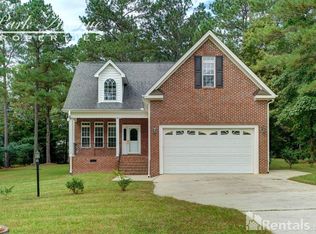
- $625,0004 bd3 ba3.5k sqft185 Cattle Farm Dr, Raleigh, NC 27603For Sale

 MLS ID #10200865, Lynn Hellman. Doorify MLS
- $625,0004 bd3 ba2.6k sqft328 Cattle Farm Dr, Raleigh, NC 27603For Sale
 MLS ID #10198591, Brittney Lee. Doorify MLS
- $574,9993 bd3 ba2.7k sqft44 Fox Pen Dr, Raleigh, NC 27603For Sale
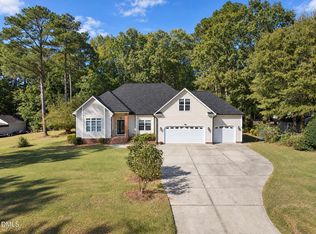 MLS ID #10199570, Brittany Renee Chatterson. Doorify MLS
- $362,5003 bd2 ba1.5k sqft6809 Vernie Dr, Raleigh, NC 27603For Sale
 MLS ID #10202880, Craig Tribus. Doorify MLS
- $685,0003 bd4 ba2.8k sqft1028 Turner Meadow Dr, Raleigh, NC 27603For SaleMLS ID #10202329, Kathy Sims. Doorify MLS
- $625,0004 bd3 ba2.7k sqft7000 Scarlett Ln, Garner, NC 27529For SaleMLS ID #10187939, Ann DeLorenze. Doorify MLS
- $545,0004 bd3 ba2.8k sqft302 Old Hickory Dr, Raleigh, NC 27603For SaleMLS ID #10166866, Angelina Corroo. Doorify MLS
- $587,0003 bd3 ba2.5k sqft5312 Serather Ct, Garner, NC 27529For SaleMLS ID #10191084, Terri McLaughlin Bellamy. Doorify MLS
- $659,9004 bd4 ba3.7k sqft1124 Fieldtrial Cir, Garner, NC 27529For SaleMLS ID #10200513, Shari Austin. Doorify MLS
- $339,9003 bd2 ba1.4k sqft6817 Oviedo Dr, Raleigh, NC 27603For SaleMLS ID #10201084, Kevin Starkey. Doorify MLS
- $495,2003 bd3 ba2.2k sqft5216 Bridget Dr, Raleigh, NC 27603For SaleMLS ID #10175483, Judy Johnson. Doorify MLS
- $419,9003 bd3 ba2.3k sqft22 Elam Ct, Garner, NC 27529For SaleMLS ID #10202662, Steve G Metarelis. Doorify MLS
- $510,0003 bd3 ba2.5k sqft6220 King Croydon Ct, Raleigh, NC 27603For SaleMLS ID #10182565, Melinda Gaye Griengl Schott. Doorify MLS
- $375,0004 bd3 ba1.7k sqft7024 Oviedo Dr, Raleigh, NC 27603For SaleMLS ID #10194749, Laurel Smith. Doorify MLS
- $599,9004 bd3 ba3.1k sqft5413 Fantasy Moth Dr, Garner, NC 27529For SaleMLS ID #10185984, Jane Ball. Doorify MLS
- $715,0003 bd3 ba2.9k sqft1500 Hoke Landing Ln, Raleigh, NC 27603For SaleMLS ID #10192275, Mark Stephens. Doorify MLS
- $699,0003 bd3 ba3k sqft5812 Turner Store Ln, Raleigh, NC 27603For SaleMLS ID #10173844, Kathy Sims. Doorify MLS
- $634,5004 bd4 ba3.3k sqft203 Sunrise Ridge Dr, Willow Spring, NC 27592For SaleMLS ID #10195048, Sridhar Boyina. Doorify MLS
