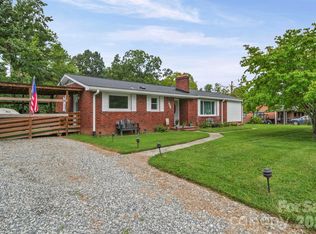
Minutes from I-85, shopping, dining, and everyday conveniences, this beautifully maintained home sits on 0.44 acres in the established Old Farm neighborhood with mature trees. A row of crepe myrtles welcomes you to the covered front porch—perfect for morning coffee. Offering approximately 1,800 square feet, the home features four bedrooms, two full baths. The open floor plan provides flexible living and dining spaces flowing into a spacious kitchen with abundant counter space. A wood-burning fireplace adds rustic charm to the cozy living area. The spacious primary suite features an updated bath, while the secondary bedrooms share a hall bath with a large vanity. Enjoy the beautifully landscaped, fenced backyard and private rear deck, ideal for relaxing or entertaining. The roof and water heater were replaced in 2024.
For sale
$359,500
230 Old Farm Rd, Salisbury, NC 28146
4beds
1,716sqft
Stick/Site Built, Residential, Single Family Residence
Built in 1975
0.44 Acres Lot
$349,600 Zestimate®
$--/sqft
$-- HOA
What's special
Open floor planMature treesBeautifully landscaped fenced backyardSpacious primary suiteFour bedroomsRow of crepe myrtles
- 13 days
- 413
- 24
Zillow last checked:
Listing updated:
Listed by:
Teresa Rufty 704-433-2582,
TMR Realty, Inc.
Source: Triad MLS,MLS#: 1235699
Facts & features
Interior
Bedrooms & bathrooms
- Bedrooms: 4
- Bathrooms: 2
- Full bathrooms: 2
- Main level bathrooms: 2
Primary bedroom
- Level: Main
Bedroom 2
- Level: Main
Bedroom 3
- Level: Main
Bonus room
- Level: Main
Dining room
- Level: Main
Kitchen
- Level: Main
Laundry
- Level: Main
Living room
- Level: Main
Heating
- Heat Pump, Electric
Cooling
- Heat Pump
Appliances
- Included: Microwave, Dishwasher, Free-Standing Range, Electric Water Heater
- Laundry: Main Level
Features
- Flooring: Laminate, Tile
- Windows: Insulated Windows
- Basement: Crawl Space
- Number of fireplaces: 1
- Fireplace features: Living Room
Interior area
- Total structure area: 1,716
- Total interior livable area: 1,716 sqft
- Finished area above ground: 1,716
Video & virtual tour
Property
Parking
- Parking features: Driveway
- Has uncovered spaces: Yes
Features
- Levels: One
- Stories: 1
- Pool features: None
- Fencing: Fenced
Lot
- Size: 0.44 Acres
Details
- Additional structures: Storage
- Parcel number: 412B153
- Zoning: R1
- Special conditions: Owner Sale
Construction
Type & style
- Home type: SingleFamily
- Property subtype: Stick/Site Built, Residential, Single Family Residence
Materials
- Brick
Condition
- Year built: 1975
Utilities & green energy
- Sewer: Public Sewer
- Water: Public
Community & HOA
HOA
- Has HOA: No
Location
- Region: Salisbury
Financial & listing details
- Tax assessed value: $215,384
- Annual tax amount: $1,497
- Date on market: 9/18/2026
- Listing agreement: Exclusive Right To Sell
- Listing terms: Cash,Conventional,FHA,USDA Loan,VA Loan
Estimated market value
$349,600
$332,000 - $367,000
$1,856/mo
Price history
| Date | Event | Price |
|---|---|---|
| 9/18/2026 | Listed for sale | $359,500+38.3%$209/sqft |
Source:  Canopy MLS as distributed by MLS GRID #4420344 Report a problem Canopy MLS as distributed by MLS GRID #4420344 Report a problem | ||
| 8/31/2022 | Sold | $260,000$152/sqft |
Source: Public Record Report a problem | ||
Public tax history
| Year | Property taxes | Tax assessment |
|---|---|---|
| 2025 | $1,497 +3.7% | $215,384 |
| 2024 | $1,443 | $215,384 |
| 2023 | $1,443 +61.9% | $215,384 +80.6% |
| 2022 | $891 | $119,255 |
| 2021 | $891 | $119,255 |
| 2020 | $891 +1% | $119,255 |
| 2019 | $882 +12.1% | $119,255 +13.2% |
| 2018 | $787 +1.5% | $105,392 |
| 2017 | $775 | $105,392 |
| 2016 | $775 | $105,392 |
| 2015 | $775 -1.5% | $105,392 |
| 2014 | $787 | -- |
| 2013 | -- | -- |
| 2012 | -- | -- |
| 2011 | -- | -- |
| 2010 | -- | -- |
| 2008 | -- | -- |
| 2007 | -- | -- |
| 2006 | -- | -- |
| 2005 | -- | -- |
| 2004 | -- | -- |
| 2003 | -- | -- |
| 2002 | -- | -- |
| 2001 | -- | -- |
| 2000 | -- | -- |
Find assessor info on the county website
Monthly payment
Est. payment
Payment breakdown
Explore the cost of this home by adjusting the details. Changes won't be saved.Climate risks
Neighborhood: 28146
Nearby schools
Schools provided by the listing agent
- Elementary: Koontz
- Middle: Southeast
- High: Carson
Source: Triad MLS. This data may not be complete. We recommend contacting the local school district to confirm school assignments for this home.
Similar homes
- $359,9994 bd3 ba1.7k sqft452 Mirror Lake Rd, Salisbury, NC 28146For Sale

 MLS ID #4423689, Kelly Bergstein, Howard Hanna Allen Tate Mooresville/LKN. Canopy MLS as distributed by MLS GRID
 - $379,0003 bd2 ba1.6k sqft110 Red Oak Ln, Salisbury, NC 28146For Sale
 MLS ID #4429008, Victor Poplin, Select Properties of the Carolinas LLC. Canopy MLS as distributed by MLS GRID
 - $339,9003 bd2 ba1.4k sqft1030 Lippard Rd, Salisbury, NC 28146For Sale
 MLS ID #4415611, Suzi Wolford, Exit Realty Elite Properties. Canopy MLS as distributed by MLS GRID
 - $359,9003 bd2 ba1.9k sqft213 E 3rd St, Faith, NC 28146For Sale
 MLS ID #4402364, Mandy Sifford, Select Properties of the Carolinas LLC. Canopy MLS as distributed by MLS GRID
 - $350,0004 bd3 ba1.7k sqft207 Aceland Cir, Salisbury, NC 28146For SaleMLS ID #4425873, Lin Litaker, NorthGroup Real Estate LLC. Canopy MLS as distributed by MLS GRID
- $379,9994 bd2 ba2k sqft145 Gold Branch Rd, Salisbury, NC 28146For SaleMLS ID #4419187, Philip Logarides, Carolinas Key Realty LLC. Canopy MLS as distributed by MLS GRID
- $349,0003 bd3 ba1.9k sqft206 Brookstone Way, Salisbury, NC 28146For SaleMLS ID #4422259, Amy Almond, Howard Hanna Allen Tate Concord. Canopy MLS as distributed by MLS GRID
- $379,0003 bd2 ba1.4k sqft115 Woodland Dr, Salisbury, NC 28146For SaleMLS ID #4391796, David Garner, Call It Closed International Inc. Canopy MLS as distributed by MLS GRID
- $399,9004 bd2 ba2.5k sqft255 Lyerly Dr, Salisbury, NC 28146For SaleMLS ID #4423692, Kristin Smyre, eXp Realty, LLC. Canopy MLS as distributed by MLS GRID
- $325,0003 bd3 ba2.1k sqft328 Brookwood Dr, Granite Quarry, NC 28146For SaleMLS ID #4418721, Larissa Crawford, Premier Sotheby's International Realty. Canopy MLS as distributed by MLS GRID
- $369,9003 bd3 ba1.8k sqft369 Settlers Grove Ln, Salisbury, NC 28146For SaleMLS ID #4414754, Dana Heath, Better Homes and Gardens Real Estate Paracle. Canopy MLS as distributed by MLS GRID
- $319,7773 bd2 ba1.7k sqft922 Legion Club Rd, Salisbury, NC 28146For SaleMLS ID #4419274, Keith Knight, Wallace Realty. Canopy MLS as distributed by MLS GRID
- $315,0003 bd2 ba1.4k sqft205 Sunrise Ridge Dr, Salisbury, NC 28146For SaleMLS ID #4427367, Vivian Knight, RE/MAX Executive. Canopy MLS as distributed by MLS GRID
- $324,9003 bd2 ba1.8k sqft2480 Artz Rd, Salisbury, NC 28146For SaleMLS ID #4376858, Danna Rojas, Coldwell Banker Realty. Canopy MLS as distributed by MLS GRID
- $320,0003 bd2 ba1.5k sqft235 Linda St, Salisbury, NC 28146For SaleMLS ID #4424503, Grace Dayvault, DM Properties & Associates. Canopy MLS as distributed by MLS GRID
- $339,9973 bd3 ba2.2k sqft2311 E Innes St, Salisbury, NC 28146For SaleMLS ID #4416988, Matt Stevens, Stalwart & Wise Real Estate Group. Canopy MLS as distributed by MLS GRID
- $285,0003 bd2 ba1.3k sqft425 Acorn Oaks Dr, Salisbury, NC 28146For SaleMLS ID #4424730, Mariana Erion, Lantern Realty & Development, LLC. Canopy MLS as distributed by MLS GRID
- $330,0003 bd2 ba1.2k sqft480 Cruse Rd, Salisbury, NC 28146For SaleMLS ID #4411914, Omar Zarate, Lifestyle International Realty. Canopy MLS as distributed by MLS GRID
- $249,9773 bd2 ba1.6k sqft3130 Faith Rd, Salisbury, NC 28146For SaleMLS ID #4425693, Maysen MacLamroc, The Schofield Group. Canopy MLS as distributed by MLS GRID
- $315,0004 bd3 ba2.2k sqft155 Trailwood Ct, Salisbury, NC 28146For SaleMLS ID #4366391, Nicki Dembek, Cross Keys LLC. Canopy MLS as distributed by MLS GRID
