Welcome to 230 S Perkasie situated on 0.73-acre lot in Hilltown, this contemporary home offers 2,164 square feet of living space, an open layout, and plenty of potential. Bring your vision and personal touches to make it your own. Expansive windows fill the living area with natural light, while a open living features a stone fireplace creates a welcoming focal point for gatherings or quiet evenings at home. The open flow between the family room, kitchen, and dining area provides a comfortable setting for everyday living and entertaining. This home showcases three bedrooms and two and half bathrooms. Outside, the generous yard, pool, and patio offer possibilities for creating your own outdoor retreat—from summer barbecues to peaceful mornings surrounded by picturesque setting. With room for gardening, recreation, and personal touches, the property offers space to enjoy both indoors and out. With its contemporary character, natural light, this property offers an inviting canvas for your next chapter. Don't miss the opportunity to make this delightful property your own!
For sale
$515,000
230 S Perkasie Rd, Perkasie, PA 18944
3beds
2,164sqft
Single Family Residence
Built in 1984
0.73 Acres Lot
$504,000 Zestimate®
$238/sqft
$-- HOA
What's special
Generous yardNatural lightPicturesque setting
- --
- on Zillow
- 3,129
- views
- 216
- saves
Likely to sell faster than
Zillow last checked:
Listing updated:
Listed by:
Lacy Peacock 267-664-2373,
Keller Williams Real Estate-Doylestown 2153405700
Source: Bright MLS,MLS#: PABU2132428
Facts & features
Interior
Bedrooms & bathrooms
- Bedrooms: 3
- Bathrooms: 3
- Full bathrooms: 2
- 1/2 bathrooms: 1
- Main level bathrooms: 1
Basement
- Area: 0
Heating
- Heat Pump, Electric
Cooling
- Central Air, Electric
Appliances
- Included: Electric Water Heater
Features
- Has basement: No
- Number of fireplaces: 1
Interior area
- Total structure area: 2,164
- Total interior livable area: 2,164 sqft
- Finished area above ground: 2,164
- Finished area below ground: 0
Property
Parking
- Parking features: Driveway
- Has uncovered spaces: Yes
Accessibility
- Accessibility features: None
Features
- Levels: Two
- Stories: 2
- Has private pool: Yes
- Pool features: Private
Lot
- Size: 0.73 Acres
Details
- Additional structures: Above Grade, Below Grade
- Parcel number: 15011046007
- Zoning: CR
- Special conditions: Standard
Construction
Type & style
- Home type: SingleFamily
- Architectural style: Contemporary
- Property subtype: Single Family Residence
Materials
- Frame
- Foundation: Other
Condition
- New construction: No
- Year built: 1984
Utilities & green energy
- Sewer: On Site Septic
- Water: Well
Community & HOA
Community
- Subdivision: Hilltown
HOA
- Has HOA: No
Location
- Region: Perkasie
- Municipality: HILLTOWN TWP
Financial & listing details
- Price per square foot: $238/sqft
- Tax assessed value: $30,100
- Annual tax amount: $5,502
- Date on market: 10/21/2026
- Listing agreement: Exclusive Right To Sell
- Listing terms: Cash,Conventional
- Ownership: Fee Simple
Estimated market value
$504,000
$479,000 - $529,000
$3,402/mo
Price history
| Date | Event | Price |
|---|---|---|
| 1/21/2015 | Sold | $265,000-3.6%$122/sqft |
Source: Public Record Report a problem | ||
| 10/29/2014 | Price change | $274,900-6.8%$127/sqft |
Source: RE/MAX 440 #6439132 Report a problem | ||
| 10/11/2014 | Price change | $294,900-1.7%$136/sqft |
Source: RE/MAX 440 #6439132 Report a problem | ||
| 8/12/2014 | Price change | $299,900+0.3%$139/sqft |
Source: RE/MAX 440 #6439132 Report a problem | ||
| 6/11/2014 | Price change | $299,000-6.5%$138/sqft |
Source: Coldwell Banker Preferred - Conshohocken Office #6358018 Report a problem | ||
| 3/26/2014 | Listed for sale | $319,900+2.5%$148/sqft |
Source: Owner Report a problem | ||
| 12/14/2004 | Sold | $312,000+28.4%$144/sqft |
Source: Public Record Report a problem | ||
| 6/25/2002 | Sold | $242,900$112/sqft |
Source: Public Record Report a problem | ||
Public tax history
| Year | Property taxes | Tax assessment |
|---|---|---|
| 2026 | $5,375 +4.2% | $30,100 |
| 2025 | $5,161 | $30,100 |
| 2024 | $5,161 +1.2% | $30,100 |
| 2023 | $5,101 | $30,100 |
| 2022 | $5,101 | $30,100 |
| 2021 | $5,101 | $30,100 |
| 2020 | $5,101 +0.6% | $30,100 |
| 2018 | $5,071 +0.7% | $30,100 |
| 2017 | $5,033 | $30,100 |
| 2016 | $5,033 | $30,100 -28.6% |
| 2015 | -- | $42,160 |
| 2014 | -- | $42,160 |
| 2013 | -- | $42,160 |
| 2012 | -- | $42,160 |
| 2011 | -- | $42,160 |
| 2010 | -- | $42,160 |
| 2009 | -- | $42,160 |
| 2008 | -- | $42,160 |
| 2007 | -- | $42,160 |
| 2006 | -- | $42,160 |
| 2005 | -- | $42,160 +300% |
| 2004 | -- | $10,540 |
| 2003 | -- | $10,540 |
| 2002 | -- | $10,540 |
| 2000 | -- | $10,540 |
Find assessor info on the county website
Monthly payment
Est. payment
Payment breakdown
Explore the cost of this home by adjusting the details. Changes won't be saved.Climate risks
Neighborhood: 18944
Nearby schools
Schools provided by the listing agent
- District: Pennridge
Source: Bright MLS. This data may not be complete. We recommend contacting the local school district to confirm school assignments for this home.

Similar homes
- $525,0004 bd3 ba2.2k sqft726 Elm St, Hatfield, PA 19440For Sale
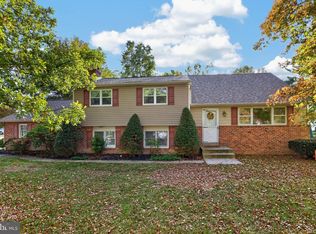
 MLS ID #PAMC2199118, Louise Knoll, RE/MAX Reliance. Bright MLS
- $550,0003 bd3 ba2.4k sqft907 Church Rd, Hatfield, PA 19440For Sale
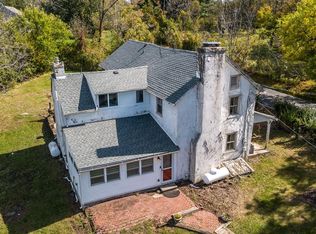 MLS ID #PABU2131510, Tina Kennedy, BHHS Fox & Roach-Doylestown. Bright MLS
- $449,9003 bd1 ba2.3k sqft324 W Reliance Rd, Souderton, PA 18964For Sale
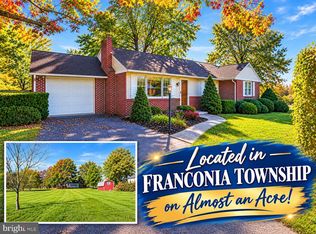 MLS ID #PAMC2199184, Gerald Peklak, RE/MAX Reliance. Bright MLS
- $519,0003 bd2 ba1.7k sqft124 Wilt Rd, Bechtelsville, PA 19505For Sale
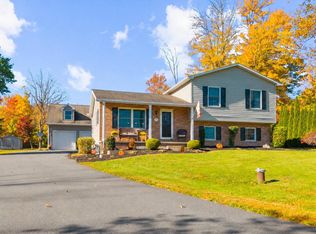 MLS ID #PABK2080188, Dutch Schrap, EXP Realty, LLC. Bright MLS
- $540,0003 bd2 ba2.1k sqft110 Taifer Ave, Doylestown, PA 18901For SaleMLS ID #PABU2134460, David Curry, RE/MAX Legacy. Bright MLS
- $559,9004 bd3 ba1.7k sqft28 Ridge Run Rd, Sellersville, PA 18960For SaleMLS ID #PABU2126174, Chris Griswold, EXP Realty, LLC. Bright MLS
- $440,0003 bd2 ba1.6k sqft7 Lantern Ln, Lansdale, PA 19446For SaleMLS ID #PAMC2198618, Lorma O'Hanlon, Keller Williams Real Estate-Doylestown. Bright MLS
- $499,0003 bd2 ba1.7k sqft209 W Prospect Ave, North Wales, PA 19454For SaleMLS ID #PAMC2197890, Nick Raimo, Keller Williams Real Estate-Montgomeryville. Bright MLS
- $625,0003 bd2 ba2.5k sqft3072 Long Rd, Green Lane, PA 18054For SaleMLS ID #PAMC2197992, Ryan Petrucci, RE/MAX Main Line - Devon. Bright MLS
- $549,0003 bd2 ba2k sqft101 Glasgow Cir, Lansdale, PA 19446For SaleMLS ID #PAMC2198312, Candyce Chimera, RE/MAX Legacy. Bright MLS
- $545,0005 bd3 ba2.8k sqft298 Centennial Rd, Warminster, PA 18974For SaleMLS ID #PABU2134360, Christine Mantwill, RE/MAX Properties - Newtown. Bright MLS
- $509,9994 bd3 ba2.5k sqft7458 S Main St, Coopersburg, PA 18036For SaleMLS ID #PALH2015480, William Holder, Real of Pennsylvania. Bright MLS
- $445,0003 bd3 ba1.9k sqft220 California Rd, Quakertown, PA 18951For SaleMLS ID #PABU2130350, Lisa Tartaglia, Silverstone Real Estate LLC. Bright MLS
- $549,9004 bd3 ba2.7k sqft421 Park Ave, Quakertown, PA 18951For SaleMLS ID #PABU2130722, Michele Hohlfeld, RE/MAX Reliance. Bright MLS
- $570,0003 bd3 ba2.4k sqft1421 Cobblestone Way, Quakertown, PA 18951For SaleMLS ID #PABU2131494, Brandi Shaw, Roc Hous Real Estate LLC. Bright MLS
- $525,0003 bd2 ba1.7k sqft1042 Davis Grove Rd, Ambler, PA 19002For SaleMLS ID #PAMC2193520, Brian Sheppard, RE/MAX Main Line-Kimberton. Bright MLS
- $540,0004 bd3 ba2.2k sqft604 Hidden Valley Rd, King Of Prussia, PA 19406For SaleMLS ID #PAMC2197864, Brooke Grohol, Compass RE. Bright MLS
- $570,0004 bd2 ba1.8k sqft312 Lower Valley Rd, North Wales, PA 19454For SaleMLS ID #PAMC2197234, Maureen King, Keller Williams Real Estate-Montgomeryville. Bright MLS
- $550,0004 bd3 ba2.2k sqft2395 Greensward Rd N, Warrington, PA 18976For SaleMLS ID #PABU2128462, Matthew Harnick, Keller Williams Real Estate-Blue Bell. Bright MLS
