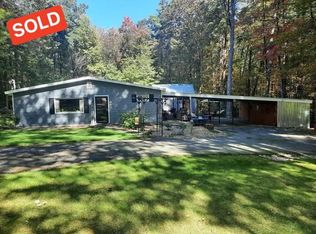
Welcome home to this beautifully remodeled three-bedroom, two-bath residence nestled in the serene Hickory Hills neighborhood. Thoughtfully renovated from top to bottom, this move-in-ready, low maintenance home offers a fresh, airy feel with soaring ceilings, abundant natural light, beautiful new hardwood flooring throughout, and ceramic tile in the bathrooms.The stunning renovated kitchen features custom cabinetry, high-end marble countertops, stainless steel appliances, a center island with seating, and a charming dining nook. Together, these thoughtful details create a warm and inviting space for both everyday living and entertaining. Nearly everything has been done for you, including a new roof, new windows and doors, updated 200-amp electrical, and new HVAC, new bathrooms, a new driveway is to be installed after the new septic system, which is currently under construction.Hickory Hills Living situated on a desirable corner lot with a generously sized yard, this home offers the ease and low-maintenance appeal of condo-style living while providing the privacy and outdoor space of a single-family home. As part of the Hickory Hills Association, residents enjoy access to the shared beach and boat launch to the private members only lake, adding another wonderful dimension to this peaceful neighborhood setting. Bright, comfortable, and beautifully finished, this special home offers an inviting sense of calm from the moment you step inside. Simply move in, unpack, and enjoy everything Hickory Hills has to offer.
For sale
$495,000
230 S Row Rd, Lunenburg, MA 01462
3beds
907sqft
Single Family Residence
Built in 1950
0.38 Acres Lot
$484,400 Zestimate®
$546/sqft
$-- HOA
What's special
Desirable corner lotGenerously sized yardNew roofStainless steel appliancesStunning renovated kitchenCenter island with seatingCharming dining nook
- 7 days
- 1,003
- 31
Zillow last checked:
Listing updated:
Listed by:
Jamie Merrill Blood 978-407-7174,
Mass Ave Real Estate Brokerage 978-407-7174
Source: MLS PIN,MLS#: 73572264
Facts & features
Interior
Bedrooms & bathrooms
- Bedrooms: 3
- Bathrooms: 2
- Full bathrooms: 2
Primary bedroom
- Features: Bathroom - 3/4, Walk-In Closet(s), Flooring - Hardwood, Paints & Finishes - Low VOC
- Level: First
- Area: 113.12
- Dimensions: 11.2 x 10.1
Bedroom 2
- Features: Flooring - Hardwood
- Level: First
- Area: 86.4
- Dimensions: 9.6 x 9
Bedroom 3
- Features: Flooring - Hardwood
- Level: First
- Area: 87.36
- Dimensions: 9.6 x 9.1
Primary bathroom
- Features: Yes
Dining room
- Features: Exterior Access, Paints & Finishes - Low VOC, Slider
- Level: First
- Area: 115.2
- Dimensions: 14.4 x 8
Kitchen
- Features: Cathedral Ceiling(s), Countertops - Stone/Granite/Solid, Kitchen Island, Open Floorplan
- Level: First
- Area: 91.12
- Dimensions: 13.6 x 6.7
Living room
- Features: Wood / Coal / Pellet Stove, Cathedral Ceiling(s), Flooring - Hardwood, Open Floorplan, Paints & Finishes - Low VOC, Remodeled
- Level: First
- Area: 247.65
- Dimensions: 19.5 x 12.7
Heating
- Space Heater, Natural Gas, Ductless
Cooling
- ENERGY STAR Qualified Equipment, Ductless
Appliances
- Included: Electric Water Heater, Refrigerator, ENERGY STAR Qualified Refrigerator, ENERGY STAR Qualified Dryer, ENERGY STAR Qualified Dishwasher, ENERGY STAR Qualified Washer, Range
- Laundry: Electric Dryer Hookup, Washer Hookup, First Floor
Features
- Finish - Sheetrock
- Flooring: Wood, Tile
- Windows: Insulated Windows
- Has basement: No
- Number of fireplaces: 1
Interior area
- Total structure area: 907
- Total interior livable area: 907 sqft
- Finished area above ground: 907
Property
Parking
- Total spaces: 4
- Parking features: Off Street
- Uncovered spaces: 4
Features
- Patio & porch: Patio
- Exterior features: Patio
- Waterfront features: Lake/Pond, 0 to 1/10 Mile To Beach, Beach Ownership(Private, Association)
- Frontage length: 100.00
Lot
- Size: 0.38 Acres
- Features: Corner Lot, Wooded
Details
- Parcel number: M:24.0 B:0093 L:000,1596403
- Zoning: RA
Construction
Type & style
- Home type: SingleFamily
- Architectural style: Contemporary
- Property subtype: Single Family Residence
Materials
- Frame
- Foundation: Concrete Perimeter
- Roof: Shingle
Condition
- Year built: 1950
Utilities & green energy
- Electric: 220 Volts, Circuit Breakers
- Sewer: Private Sewer
- Water: Private
- Utilities for property: for Gas Range, for Gas Oven, for Electric Dryer, Washer Hookup
Community & HOA
Community
- Features: Shopping, Park, Walk/Jog Trails, Stable(s), Golf, Medical Facility, Bike Path, Conservation Area, House of Worship, Private School, Public School, T-Station, University
- Subdivision: Hickery Hills
HOA
- Has HOA: No
Location
- Region: Lunenburg
Financial & listing details
- Price per square foot: $546/sqft
- Tax assessed value: $242,800
- Annual tax amount: $3,494
- Date on market: 9/5/2026
Estimated market value
$484,400
$460,000 - $509,000
$2,134/mo
Price history
| Date | Event | Price |
|---|---|---|
| 9/5/2026 | Listed for sale | $495,000+147.6%$546/sqft |
Source: MLS PIN #73572264 Report a problem | ||
| 11/22/2025 | Listing removed | $199,900$220/sqft |
Source: MLS PIN #73452753 Report a problem | ||
| 11/7/2025 | Listed for sale | $199,900+150.2%$220/sqft |
Source: MLS PIN #73452753 Report a problem | ||
| 9/20/1996 | Sold | $79,900+35.4%$88/sqft |
Source: Public Record Report a problem | ||
| 9/22/1993 | Sold | $59,000$65/sqft |
Source: Public Record Report a problem | ||
Public tax history
| Year | Property taxes | Tax assessment |
|---|---|---|
| 2025 | $3,324 +14.2% | $231,500 +12.2% |
| 2024 | $2,910 +10.6% | $206,400 +14.7% |
| 2023 | $2,632 -6.3% | $180,000 +10.2% |
| 2022 | $2,809 +15.1% | $163,400 +21.3% |
| 2021 | $2,441 | $134,700 |
| 2020 | $2,441 +6.4% | $134,700 +9.7% |
| 2019 | $2,294 +4.3% | $122,800 +10% |
| 2018 | $2,199 +12.2% | $111,600 +13.8% |
| 2017 | $1,960 -14.8% | $98,100 -16.4% |
| 2016 | $2,300 +11.7% | $117,300 +4.4% |
| 2015 | $2,059 +0.7% | $112,400 -1.1% |
| 2014 | $2,044 -0.9% | $113,600 -4.7% |
| 2013 | $2,062 +2.3% | $119,200 -0.5% |
| 2012 | $2,016 +6.9% | $119,800 +2.7% |
| 2011 | $1,886 -7.9% | $116,700 -19.1% |
| 2010 | $2,048 +3.3% | $144,200 -5.1% |
| 2009 | $1,982 -0.4% | $152,000 -6.6% |
| 2008 | $1,990 +1.3% | $162,700 +0.5% |
| 2007 | $1,964 -2.7% | $161,900 -0.5% |
| 2006 | $2,019 +4% | $162,700 +11.7% |
| 2005 | $1,942 +15.6% | $145,600 +23.1% |
| 2004 | $1,680 +12.5% | $118,300 +4% |
| 2003 | $1,493 +21.1% | $113,800 +47.2% |
| 2001 | $1,233 +6.5% | $77,300 +10.9% |
| 2000 | $1,158 +28.8% | $69,700 +24.2% |
| 1995 | $899 | $56,100 |
Find assessor info on the county website
Monthly payment
Est. payment
Payment breakdown
Explore the cost of this home by adjusting the details. Changes won't be saved.Climate risks
Neighborhood: 01462
Similar homes
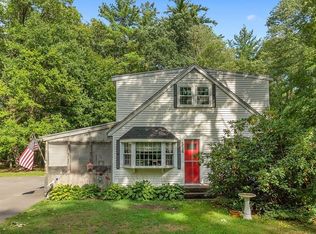
- $409,9002 bd1 ba912 sqft107 Island Rd, Lunenburg, MA 01462For Sale
 MLS ID #73562869, Christopher Martins, Coldwell Banker Realty - Leominster. MLS PIN
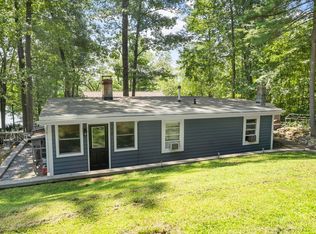
 - $489,9003 bd2 ba1.1k sqft56 Valleyview Rd, Leominster, MA 01453For Sale
 MLS ID #73568668, Tammy C. Morrison, Tammy Morrison Real Estate. MLS PIN
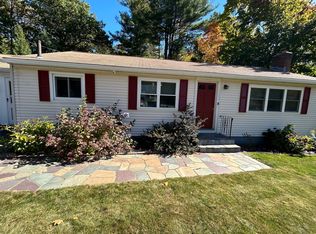
 - $514,9003 bd3 ba1.3k sqft81 Warren Rd, Townsend, MA 01469For Sale
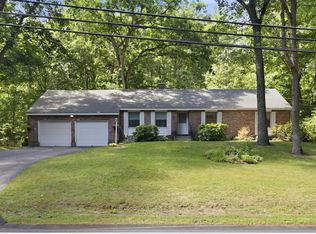 MLS ID #73561087, Michelle Sticklor, StartPoint Realty. MLS PIN
 - $469,0003 bd1 ba1.1k sqft184 Fitchburg Rd, Townsend, MA 01469For Sale
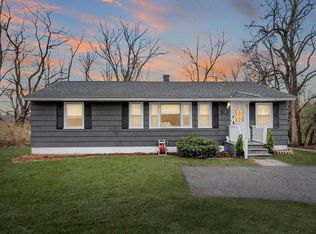 MLS ID #73502077, Linda Roy, Barrett Sotheby's International Realty. MLS PIN
