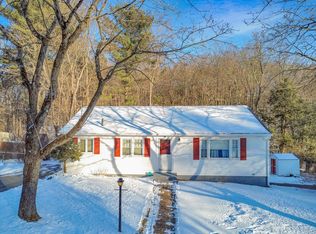
Presenting 56 Valleyview Rd, Leominster, MA, a meticulously maintained single-family residence constructed in 1960. This 1144 square foot property offers an inviting home environment, ready for immediate occupancy, and exemplifies classic ranch architectural styling. The kitchen is thoughtfully appointed with stainless steel appliances, providing a functional and contemporary space for culinary endeavors. The living room serves as a central gathering area, enhanced by the presence of a fireplace, creating an atmosphere of warmth and comfort. This residence features three bedrooms, one full bathroom, and one half bathroom, offering practical accommodation. A private, expansive fenced yard provides an exclusive outdoor retreat featuring serene brook & deck. The attached one-car garage ensures convenient parking and additional storage. The property also benefits from central air, 200 amp electrical service & spacious immaculate basement, adding further utility. We invite you to schedule a private viewing to fully appreciate the appeal of this Leominster residence.
For sale
$489,900
56 Valleyview Rd, Leominster, MA 01453
3beds
1,144sqft
Single Family Residence
Built in 1960
0.46 Acres Lot
$491,200 Zestimate®
$428/sqft
$-- HOA
What's special
Central airAttached one-car garageSerene brook and deckThree bedroomsPrivate expansive fenced yardClassic ranch architectural stylingSpacious immaculate basement
- 21 days
- 1,158
- 37
Likely to sell faster than
Zillow last checked:
Listing updated:
Listed by:
Tammy C. Morrison 978-407-9198,
Tammy Morrison Real Estate 978-343-0373
Source: MLS PIN,MLS#: 73568668
Facts & features
Interior
Bedrooms & bathrooms
- Bedrooms: 3
- Bathrooms: 2
- Full bathrooms: 1
- 1/2 bathrooms: 1
Primary bedroom
- Features: Closet, Flooring - Hardwood
- Level: First
Bedroom 2
- Features: Closet, Flooring - Hardwood
- Level: First
Bedroom 3
- Features: Closet, Flooring - Hardwood
- Level: First
Primary bathroom
- Features: No
Bathroom 1
- Features: Bathroom - Full, Flooring - Stone/Ceramic Tile, Countertops - Upgraded
- Level: First
Bathroom 2
- Features: Bathroom - Half
- Level: Basement
Kitchen
- Features: Flooring - Vinyl, Countertops - Upgraded, Stainless Steel Appliances
- Level: First
Living room
- Features: Flooring - Hardwood
- Level: First
Heating
- Baseboard, Oil
Cooling
- Central Air
Appliances
- Included: Water Heater, Range, Dishwasher, Microwave, Refrigerator, Washer, Dryer
- Laundry: In Basement
Features
- Mud Room
- Flooring: Wood, Tile
- Basement: Full,Walk-Out Access,Concrete
- Number of fireplaces: 1
- Fireplace features: Living Room
Interior area
- Total structure area: 1,144
- Total interior livable area: 1,144 sqft
- Finished area above ground: 1,144
Property
Parking
- Total spaces: 5
- Parking features: Attached, Off Street
- Attached garage spaces: 1
- Uncovered spaces: 4
Features
- Patio & porch: Deck, Deck - Wood
- Exterior features: Deck, Deck - Wood, Storage
Lot
- Size: 0.46 Acres
- Features: Cleared, Gentle Sloping
Details
- Parcel number: M:0414 B:0021 L:0000,1584949
- Zoning: RA
Construction
Type & style
- Home type: SingleFamily
- Architectural style: Ranch
- Property subtype: Single Family Residence
Materials
- Foundation: Block
- Roof: Shingle
Condition
- Year built: 1960
Utilities & green energy
- Electric: Circuit Breakers, 200+ Amp Service
- Sewer: Public Sewer
- Water: Public
Community & HOA
Community
- Features: Public Transportation, Shopping, Medical Facility, Highway Access, House of Worship, Private School, Public School, T-Station
HOA
- Has HOA: No
Location
- Region: Leominster
Financial & listing details
- Price per square foot: $428/sqft
- Tax assessed value: $450,700
- Annual tax amount: $6,157
- Date on market: 8/26/2026
- Road surface type: Paved
Estimated market value
$491,200
$467,000 - $516,000
$3,000/mo
Price history
| Date | Event | Price |
|---|---|---|
| 8/26/2026 | Listed for sale | $489,900+102.4%$428/sqft |
Source: MLS PIN #73568668 Report a problem | ||
| 5/25/2007 | Sold | $242,000$212/sqft |
Source: Public Record Report a problem | ||
Public tax history
| Year | Property taxes | Tax assessment |
|---|---|---|
| 2025 | $5,827 +3.1% | $415,300 +6.7% |
| 2024 | $5,650 +3.2% | $389,400 +10.6% |
| 2023 | $5,473 +4.1% | $352,200 +11% |
| 2022 | $5,256 +6.2% | $317,400 +16.3% |
| 2021 | $4,948 +5.2% | $272,900 +4.4% |
| 2020 | $4,702 +4.5% | $261,500 +7.8% |
| 2019 | $4,498 +2.5% | $242,600 +6.9% |
| 2018 | $4,388 +6.5% | $227,000 +8.7% |
| 2017 | $4,122 +4.2% | $208,900 +3.4% |
| 2016 | $3,957 +5% | $202,100 +4.3% |
| 2015 | $3,767 +6.4% | $193,800 +3.4% |
| 2014 | $3,542 +2.5% | $187,500 -2.6% |
| 2013 | $3,457 +4.6% | $192,500 -2.6% |
| 2012 | $3,304 +4.1% | $197,600 -4.1% |
| 2011 | $3,174 +4.3% | $206,000 -6.4% |
| 2010 | $3,042 +2.5% | $220,100 -10.8% |
| 2009 | $2,969 +1.4% | $246,800 -5.1% |
| 2008 | $2,927 +2.7% | $260,200 -0.7% |
| 2007 | $2,851 +4.3% | $262,000 +3.4% |
| 2006 | $2,733 +1% | $253,300 +10.1% |
| 2005 | $2,706 +10.2% | $230,100 +18.7% |
| 2004 | $2,455 +8.1% | $193,900 +11% |
| 2003 | $2,271 +8.7% | $174,700 +17.7% |
| 2002 | $2,089 +6.7% | $148,400 +31.6% |
| 1995 | $1,958 | $112,800 |
Find assessor info on the county website
Monthly payment
Est. payment
Payment breakdown
Explore the cost of this home by adjusting the details. Changes won't be saved.Climate risks
Neighborhood: 01453
Similar homes
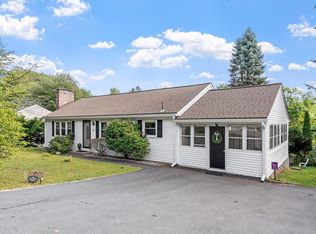
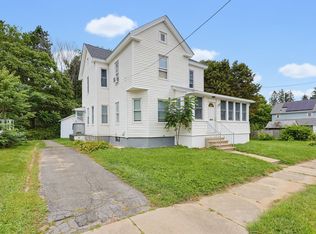
- $499,9993 bd3 ba1.2k sqft54 North St, Leominster, MA 01453For Sale
 MLS ID #73572821, Michelle Lopez, Coldwell Banker Realty - Leominster. MLS PIN
 - $495,0003 bd2 ba1.5k sqft13 Campbell Ave, Leominster, MA 01453For Sale
 MLS ID #73574769, Laurence Sullivan, Aprilian Inc.. MLS PIN
 - $499,0003 bd2 ba1.4k sqft54 Colbert St, Leominster, MA 01453For Sale
 MLS ID #73548548, Maria Livicota, Five Stars Realty LLC. MLS PIN
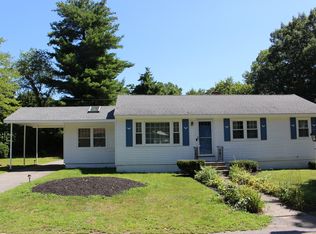
 - $508,0003 bd1 ba1.2k sqft206 Debbie Dr, Leominster, MA 01453For Sale
 MLS ID #73559802, Consumers Best Choice Team, Keller Williams Pinnacle MetroWest. MLS PIN
