Looking for a beautifully remodeled home with acreage and a great location? Take a look at this 3 bedroom, 2 full bath home, situated on 1.79 acres along a blacktop road in Edmonton, Kentucky. The home has been completely remodeled, with most everything inside being new, giving buyers the opportunity to enjoy an updated home without taking on a major renovation project. The property includes a brand new central heating and air conditioning system, complete with a transferable 10-year warranty for added peace of mind for the new owners. Enjoy the added appeal of a property that backs up to the South Fork of the Little Barren River. While the river access is limited, the peaceful riverside setting adds a unique feature to this property.Less than a mile from popular Sulphur Well Park, a local favorite for enjoying the outdoors, spending time with family, and letting the kids play and explore. The Lighthouse Restaurant is also located near the park, making it easy to enjoy a meal close to home. Whether you're looking for a full-time residence or a place to enjoy the outdoors with room to spread out, this remodeled property offers a combination of modern updates, acreage, and convenient access to local recreation.
For sale
$107,000
230 Williams Rd, Edmonton, KY 42129
3beds
980sqft
Single Family Residence
Built in 1986
1.79 Acres Lot
$-- Zestimate®
$109/sqft
$-- HOA
What's special
Peaceful riverside setting
- 1 day
- 155
- 18
Zillow last checked:
Listing updated:
Listed by:
Brandi Corum 270-678-1020,
RE/MAX Highland Realty,
Keith Corum 270-590-8642,
RE/MAX Highland Realty
Source: RASK,MLS#: RA20266282
Facts & features
Interior
Bedrooms & bathrooms
- Bedrooms: 3
- Bathrooms: 2
- Full bathrooms: 2
- Main level bathrooms: 2
- Main level bedrooms: 3
Primary bedroom
- Level: Main
- Area: 130
- Dimensions: 13 x 10
Bedroom 2
- Level: Main
- Area: 58.13
- Dimensions: 7.75 x 7.5
Bedroom 3
- Level: Main
- Area: 56.58
- Dimensions: 7 x 8.08
Primary bathroom
- Level: Main
- Area: 52.03
- Dimensions: 4.92 x 10.58
Bathroom
- Features: Tub/Shower Combo
Kitchen
- Level: Main
- Area: 137.78
- Dimensions: 12.92 x 10.67
Living room
- Level: Main
- Area: 185.25
- Dimensions: 13 x 14.25
Heating
- Central, Electric
Cooling
- Central Air
Appliances
- Included: Electric Range, Refrigerator, Dryer, Electric Water Heater
- Laundry: Laundry Room
Features
- Ceiling Fan(s), Walk-In Closet(s)
- Flooring: Carpet, Laminate
- Basement: None,Crawl Space
- Has fireplace: No
- Fireplace features: None
Interior area
- Total structure area: 980
- Total interior livable area: 980 sqft
Property
Parking
- Parking features: None
Accessibility
- Accessibility features: None
Features
- Patio & porch: Covered Front Porch, Porch
- Exterior features: Mature Trees
- Fencing: None
Lot
- Size: 1.79 Acres
- Features: Heavily Wooded, Rural Property, Trees, Wooded, County
Details
- Additional structures: Storage
- Parcel number: 0330000035.04
Construction
Type & style
- Home type: SingleFamily
- Property subtype: Single Family Residence
Materials
- Vinyl Siding
- Roof: Metal
Condition
- New Construction
- New construction: No
- Year built: 1986
Utilities & green energy
- Sewer: Septic System
- Water: County
Community & HOA
Community
- Subdivision: N/A
Location
- Region: Edmonton
Financial & listing details
- Price per square foot: $109/sqft
- Price range: $107K - $107K
- Date on market: 10/21/2026
- Body type: Single Wide
Estimated market value
Not available
Estimated sales range
Not available
Not available
Price history
| Date | Event | Price |
|---|---|---|
| 10/21/2026 | Listed for sale | $107,000$109/sqft |
Source:  RASK #RA20266282 Report a problem | ||
Public tax history
Tax history is unavailable.
Monthly payment
Est. payment
Payment breakdown
Explore the cost of this home by adjusting the details. Changes won't be saved.Climate risks
Neighborhood: 42129
Nearby schools
Schools provided by the listing agent
- Elementary: Metcalfe County
- Middle: Metcalfe County
- High: Metcalfe County
Source: RASK. This data may not be complete. We recommend contacting the local school district to confirm school assignments for this home.

Similar homes
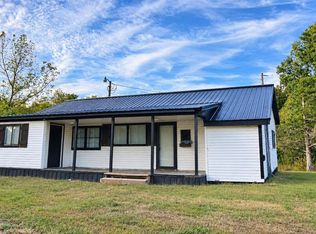
- $120,0003 bd1 ba960 sqft363 McCandless Coomer Rd, Horse Cave, KY 42749For Sale By Owner

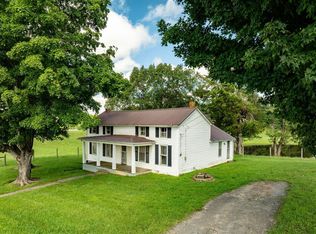
- $90,0003 bd2 ba1.4k sqft2762 Reece Hurt Rd, Edmonton, KY 42129For Sale
 MLS ID #SC48380, Kimberly N Edwards, Legacy Property Group. South Central Kentucky AOR
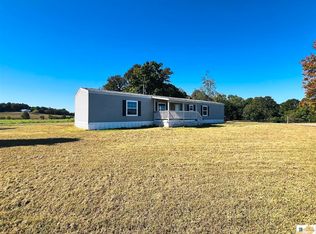
- $109,0002 bd-- ba1.4k sqft5202 Highway 218, Greensburg, KY 42743For Sale
 MLS ID #RA20264336, Mario J Gattavara, 100 for 100 Realty. RASK
- $99,9003 bd2 ba1.2k sqft575 Vance Rd, Greensburg, KY 42743For Sale
 MLS ID #SC48784, Simon Wilson, Golden Rule - Wilson Real Estate and Auction #1, LLC. South Central Kentucky AOR
- $122,0003 bd2 ba1.4k sqft2976 Reece Hurt Rd, Edmonton, KY 42129For Sale
 MLS ID #1725724, Nita Logsdon, Legacy Property Group. Metro Search Inc. LLC DBA Apex MLS
- $116,9003 bd2 ba924 sqft5595 Lecta Kino Rd, Glasgow, KY 42141For SaleMLS ID #RA20263999, Horty Rosser, Coldwell Banker Legacy Group. RASK
- $139,0003 bd2 ba1.2k sqft5750 Randolph Good Luck Rd, Summer Shade, KY 42166For SaleMLS ID #RA20265316, Keith Corum, RE/MAX Highland Realty. RASK
- $80,0003 bd2 ba1.2k sqft362 Parrish Rd, Cave City, KY 42127For SaleMLS ID #SC48627, Jesse Muse, Big South Realty and Auction Co., LLC - Glasgow. South Central Kentucky AOR
- $99,0002 bd1 ba864 sqft204 McKenna St, Glasgow, KY 42141For SaleMLS ID #RA20266130, Kim Watson, Keller Williams First Choice R. RASK
- $105,0003 bd1 ba925 sqft116 Stewart Dr, Glasgow, KY 42141For SaleMLS ID #RA20265159, Melissa Thomas, Crye-Leike Executive Realty. RASK
- $110,0002 bd1 ba1.1k sqft100 Valley View Dr, Glasgow, KY 42141For SaleMLS ID #SC48417, Gary Pierce, Elmore Realty & Auction. South Central Kentucky AOR
- $97,5003 bd1 ba952 sqft115 Market St, Glasgow, KY 42141For SaleMLS ID #RA20256985, Veronika L Wells, Coldwell Banker Legacy Group. RASK
- $129,0001 bd2 ba700 sqft3711 Columbia Rd, Edmonton, KY 42129For SaleMLS ID #SC48302, Debbie Murray, Keller Williams First Choice Realty. South Central Kentucky AOR
- $117,9002 bd1 ba962 sqft310 Woodlawn Ave, Horse Cave, KY 42749For SaleMLS ID #RA20265787, Nikki Adams, Keller Williams First Choice R. RASK
- $155,0005 bd2 ba1.2k sqft1343 N Jackson Hwy, Hardyville, KY 42746For SaleMLS ID #SC48740, Erica Puckett, Crye-Leike Executive Realty, Inc.. South Central Kentucky AOR
- $159,9003 bd2 ba1.2k sqft70 Youngstown St, Hardyville, KY 42746For SaleMLS ID #RA20265694, Jennifer Rhodes, Cedar Hill Properties. RASK
