Charming Tiny House Cabin on Nearly 1 Acre with Beautiful Farmland Views Escape to the peace and simplicity of country living with this cozy 1-bedroom, 1.5-bath cabin situated on just under an acre. Perched on a gentle rise, the property offers scenic views of the surrounding farmland and plenty of space to relax and enjoy the outdoors. Inside, you'll find warm cedar-lined walls that create a rustic cabin feel throughout the home. The thoughtfully designed floor plan includes a spacious bedroom, a full bath, and a convenient half bath located in the laundry room just inside the back door—perfect for guests or coming in from outdoor activities. The home features durable vinyl plank flooring, energy-efficient vinyl windows, and a large covered front porch where you can unwind and take in the countryside views. Located just a few miles from Edmonton, this property offers a peaceful rural setting while remaining close to town amenities. Outdoor enthusiasts will appreciate being near both Barren River Lake and Green River Lake, providing excellent opportunities for fishing, boating, and recreation. Whether you're looking for a weekend getaway, fishing retreat, investment property, or full-time residence, this charming cabin is ready to welcome you home.
For sale
$162,500
3711 Columbia Rd, Edmonton, KY 42129
1beds
700sqft
:
Get pre-qualified$1,082/mo
Single Family Residence
Built in 2024
0.82 Acres Lot
$152,600 Zestimate®
$232/sqft
$-- HOA
What's special
Spacious bedroomEnergy-efficient vinyl windowsLarge covered front porchWarm cedar-lined wallsDurable vinyl plank flooring
- 32 days |
- 234 |
- 4 |
Zillow last checked:
Listing updated:
Listed by:
Debbie Murray 270-250-2034,
Keller Williams First Choice Realty
Source: South Central Kentucky AOR,MLS#: SC48302
Facts & features
Interior
Bedrooms & bathrooms
- Bedrooms: 1
- Bathrooms: 2
- Full bathrooms: 1
- Partial bathrooms: 1
- Main level bathrooms: 2
- Main level bedrooms: 1
Primary bedroom
- Level: Main
Bathroom
- Features: Granite Counters, Tub/Shower Combo, Urinal
Heating
- Ductless, Electric
Cooling
- Ductless
Appliances
- Included: Microwave, Range/Oven, Refrigerator, Electric Water Heater
- Laundry: Laundry Room
Features
- Ceiling Fan(s), Closet Light(s), Walls (See Remarks), Eat-in Kitchen, Living/Dining Combo
- Flooring: Carpet, Laminate, Tile, Vinyl
- Windows: Vinyl Frame, Blinds
- Basement: None
- Has fireplace: No
- Fireplace features: None
Interior area
- Total structure area: 700
- Total interior livable area: 700 sqft
Property
Parking
- Total spaces: 1
- Parking features: None
- Garage spaces: 1
Accessibility
- Accessibility features: None
Features
- Patio & porch: Covered Front Porch, Porch
- Exterior features: Lighting, Garden, Landscaping, Mature Trees, Trees
- Fencing: None
- Body of water: Barren River Lake,Green River
Lot
- Size: 0.82 Acres
- Features: County
Details
- Parcel number: 057000006400
Construction
Type & style
- Home type: SingleFamily
- Architectural style: Ranch
- Property subtype: Single Family Residence
Materials
- Veneer
- Foundation: Block
- Roof: Metal
Condition
- New Construction
- New construction: No
- Year built: 2024
Utilities & green energy
- Sewer: Septic System
- Water: County
Community & HOA
Community
- Security: Fire Alarm
- Subdivision: N/A
Location
- Region: Edmonton
Financial & listing details
- Price per square foot: $232/sqft
- Tax assessed value: $5,000
- Annual tax amount: $51
- Price range: $162.5K - $162.5K
- Date on market: 6/25/2026
- Listing agreement: Exclusive Right To Sell
- Road surface type: Gravel
Estimated market value
$152,600
$145,000 - $160,000
$1,205/mo
Price history
| Date | Event | Price |
|---|---|---|
| 6/25/2026 | Listed for sale | $162,500+41.3%$232/sqft |
Source:  South Central Kentucky AOR #SC48302 Report a problem South Central Kentucky AOR #SC48302 Report a problem | ||
| 8/19/2024 | Listing removed | -- |
Source: My State MLS #11273203 Report a problem | ||
| 5/23/2024 | Price change | $115,000-8%$164/sqft |
Source: My State MLS #11273203 Report a problem | ||
| 4/26/2024 | Listed for sale | $125,000+941.7%$179/sqft |
Source: My State MLS #11273203 Report a problem | ||
| 11/10/2007 | Sold | $12,000$17/sqft |
Source: Public Record Report a problem | ||
Public tax history
| Year | Property taxes | Tax assessment |
|---|---|---|
| 2024 | $51 +1.1% | $5,000 |
| 2023 | $50 -80.2% | $5,000 -80% |
| 2022 | $254 +5% | $25,000 +25% |
| 2021 | $242 -1.9% | $20,000 |
| 2020 | $246 -1.4% | $20,000 |
| 2019 | $250 | $20,000 -21.6% |
| 2018 | -- | $25,500 |
| 2017 | -- | $25,500 |
| 2016 | $298 | $25,500 -16.4% |
| 2015 | -- | $30,500 +19.6% |
| 2013 | -- | $25,500 |
| 2012 | $110 | $25,500 +112.5% |
| 2011 | $110 | $12,000 |
Find assessor info on the county website
Monthly payment
Est. payment
Payment breakdown
Explore the cost of this home by adjusting the details. Changes won't be saved.Climate risks
Neighborhood: 42129
Getting around
0 / 100
Car-DependentNearby schools
GreatSchools rating
- 5/10Metcalfe County Elementary SchoolGrades: PK-5Distance: 3.8 mi
- 4/10Metcalfe County Middle SchoolGrades: 6-8Distance: 4.1 mi
- 4/10Metcalfe County High SchoolGrades: 9-12Distance: 4.1 mi
Schools provided by the listing agent
- Elementary: Metcalfe County
- Middle: Metcalfe County
- High: Metcalfe County
Source: South Central Kentucky AOR. This data may not be complete. We recommend contacting the local school district to confirm school assignments for this home.
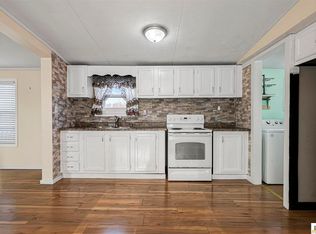
- $37,500-- bd-- ba-- sqft3723 Columbia Rd, Edmonton, KY 42129Off Market
- $17,0001 bd1 ba896 sqft3725 Columbia Rd, Edmonton, KY 42129Off Market
- $119,0002 bd2 ba1.1k sqft3741 Columbia Rd, Edmonton, KY 42129For Sale
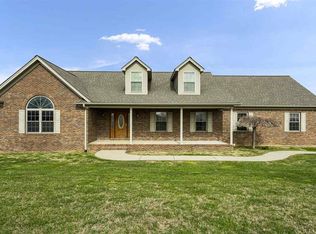
- $424,1005 bd3 ba4.5k sqft3750 Columbia Rd, Edmonton, KY 42129Off Market
- $110,800-- bd-- ba1.8k sqft102 Owen Judd Rd, Edmonton, KY 42129Off Market
- $28,0003 bd1 ba1.2k sqft69 Owen Judd Rd, Edmonton, KY 42129Off Market
- $135,3004 bd2 ba1.5k sqft3788 Columbia Rd, Edmonton, KY 42129Off Market
- $30,5002 bd1 ba644 sqft3723 Columbia Rd, Edmonton, KY --Off Market
A local agent can set up tours, give advice and negotiate with sellers.
A local lender can help you make sure your offer is ready when you are.
Similar homes
- $170,0002 bd1 ba825 sqft504 Cook St, Greensburg, KY 42743For Sale
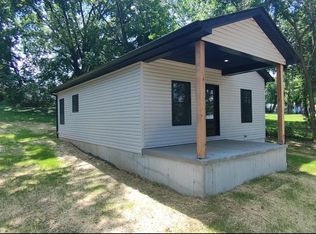 MLS ID #HK2603070, Erica Nunn, SEMONIN REALTORS-HURSTBOURNE. HKMLS
 - $185,0001 bd1 ba600 sqft0 Broyles Ln #1, Columbia, KY 42728For Sale
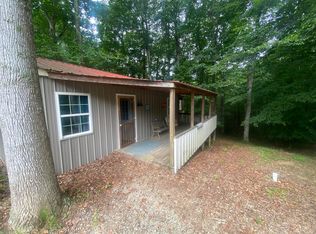
 MLS ID #26008171, Justin Johnson, Kentucky Prime Realty, LLC. Imagine MLS
 - $121,9003 bd2 ba924 sqft5595 Lecta Kino Rd, Glasgow, KY 42141For Sale

 MLS ID #RA20263999, Horty Rosser, Coldwell Banker Legacy Group. RASK
 - $145,0002 bd1 ba952 sqft1930 Bucknersville Rd, Greensburg, KY 42743For Sale
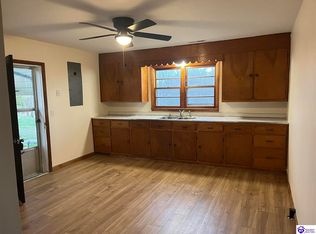 MLS ID #HK2601149, Camron Nunn, Mayes Thompson Realty & Auction. HKMLS
 - $223,0001 bd2 ba1k sqft1189 Old Ky #61, Burkesville, KY 42717For Sale
 MLS ID #SC48063, James Tucker, Acre & Main Realty LLC. South Central Kentucky AOR
 - $120,0002 bd1 ba832 sqft529 Oaks Rd, Greensburg, KY 42743For SaleMLS ID #SC48135, Joe Murphy, Big South Realty & Auction, LLC - Gamaliel. South Central Kentucky AOR
- $160,0002 bd1 ba816 sqft209 Russell Ave, Greensburg, KY 42743For SaleMLS ID #HK2601777, Jackie Willis Denton, EXIT REALTY BLUEGRASS. HKMLS
- $199,0002 bd1 ba672 sqft114 Bank St, Burkesville, KY 42717For SaleMLS ID #SC48354, Liza Tucker, Acre & Main Realty LLC. South Central Kentucky AOR
- $149,9002 bd1 ba960 sqft413 Durham St, Greensburg, KY 42743For SaleMLS ID #RA20255892, Mark A Tyree, EXP Realty, LLC. RASK
- $119,0002 bd1 ba672 sqft810 Legion Park Rd, Greensburg, KY 42743For Sale
 MLS ID #1713651, Tanya Petty, EXP Realty LLC. Metro Search Inc. LLC DBA Apex MLS
 - $120,9003 bd2 ba1k sqft2399 Hugh Paxton Rd, Greensburg, KY 42743For SaleMLS ID #11781195, Derek Eisenberg, Continental Real Estate Group, Inc.. NY State MLS
- $89,5001 bd1 ba500 sqft3402 Paradise Ln, Columbia, KY 42728For Sale By Owner
