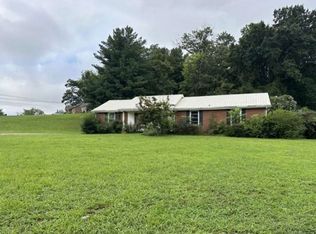
Welcome to 230 Woodruff Rd in Adams, TN! This updated home is packed with improvements and ready for its new owners. Property include a newer roof, gutters, fresh paint throughout, new flooring, new kitchen cabinets with granite countertops and stainless-steel appliances, a new deck, and beautifully updated bathrooms. The upstairs also has a HUGE additional space over garage (unfinished) with room to expand and create even more living area! Current owners just cleared the wooded area of back yard and installed a fence. With so many updates already completed this home is truly move-in ready. Bring us an offer!
Coming soon / hold
$395,500
230 Woodruff Rd, Adams, TN 37010
3beds
1,820sqft
Single Family Residence, Residential
Built in 1994
0.75 Acres Lot
$-- Zestimate®
$217/sqft
$-- HOA
What's special
- 2 days
- 92
- 2
Zillow last checked:
Listing updated:
Listed by:
Tanya Krantz 615-510-3006,
Benchmark Realty, LLC 615-510-3006
Source: RealTracs MLS as distributed by MLS GRID,MLS#: 3546240
Facts & features
Interior
Bedrooms & bathrooms
- Bedrooms: 3
- Bathrooms: 2
- Full bathrooms: 2
- Main level bedrooms: 1
Bedroom 1
- Features: Walk-In Closet(s)
- Level: Walk-In Closet(s)
- Area: 165 Square Feet
- Dimensions: 11x15
Bedroom 2
- Area: 156 Square Feet
- Dimensions: 12x13
Bedroom 3
- Area: 169 Square Feet
- Dimensions: 13x13
Kitchen
- Features: Eat-in Kitchen
- Level: Eat-in Kitchen
- Area: 152 Square Feet
- Dimensions: 8x19
Living room
- Features: Great Room
- Level: Great Room
- Area: 351 Square Feet
- Dimensions: 27x13
Heating
- Central
Cooling
- Central Air
Appliances
- Included: Electric Range, Dishwasher, Microwave, Refrigerator
- Laundry: Electric Dryer Hookup
Features
- High Speed Internet
- Flooring: Carpet, Laminate
- Basement: Crawl Space
Interior area
- Total structure area: 1,820
- Total interior livable area: 1,820 sqft
- Finished area above ground: 1,820
Property
Parking
- Total spaces: 1
- Parking features: Garage Faces Front
- Attached garage spaces: 1
Features
- Levels: Two
- Stories: 2
- Patio & porch: Porch, Covered
- Fencing: Back Yard
Lot
- Size: 0.75 Acres
- Dimensions: 125 x 261.51
Details
- Parcel number: 041 00700 000
- Special conditions: Standard
Construction
Type & style
- Home type: SingleFamily
- Property subtype: Single Family Residence, Residential
Materials
- Aluminum Siding
- Roof: Shingle
Condition
- New construction: No
- Year built: 1994
Utilities & green energy
- Sewer: Septic Tank
- Water: Public
- Utilities for property: Water Available, Cable Connected
Community & HOA
Community
- Subdivision: Rural
HOA
- Has HOA: No
Location
- Region: Adams
Financial & listing details
- Price per square foot: $217/sqft
- Tax assessed value: $255,200
- Annual tax amount: $1,340
- Date on market: 9/10/2026
Estimated market value
Not available
Estimated sales range
Not available
Not available
Price history
| Date | Event | Price |
|---|---|---|
| 4/9/2026 | Sold | $370,000-1.1%$203/sqft |
Source:  RealTracs MLS as distributed by MLS GRID #3112602 Report a problem RealTracs MLS as distributed by MLS GRID #3112602 Report a problem | ||
| 4/9/2026 | Pending sale | $374,000$205/sqft |
Source: RealTracs MLS as distributed by MLS GRID #3112602 Report a problem | ||
| 3/13/2026 | Contingent | $374,000$205/sqft |
Source: RealTracs MLS as distributed by MLS GRID #3112602 Report a problem | ||
| 2/19/2026 | Price change | $374,000-0.3%$205/sqft |
Source: RealTracs MLS as distributed by MLS GRID #3112602 Report a problem | ||
| 1/23/2026 | Listed for sale | $375,000+257.5%$206/sqft |
Source: RealTracs MLS as distributed by MLS GRID #3112602 Report a problem | ||
| 1/23/2001 | Sold | $104,900+17.5%$58/sqft |
Source: Public Record Report a problem | ||
| 8/7/2000 | Sold | $89,250$49/sqft |
Source: Public Record Report a problem | ||
Public tax history
| Year | Property taxes | Tax assessment |
|---|---|---|
| 2025 | $1,340 | $63,800 |
| 2024 | $1,340 +2.7% | $63,800 |
| 2023 | $1,304 -0.8% | $63,800 +44% |
| 2022 | $1,314 +15.1% | $44,300 |
| 2021 | $1,141 -11.9% | $44,300 |
| 2020 | $1,296 | $44,300 |
| 2019 | $1,296 0% | $44,300 |
| 2018 | $1,296 0% | $44,300 +28.8% |
| 2017 | $1,296 +7.6% | $34,400 |
| 2016 | $1,205 +6.6% | $34,400 |
| 2015 | $1,130 | $34,400 |
| 2014 | $1,130 | $34,400 |
| 2013 | -- | $34,400 |
| 2012 | $1,127 | $34,400 -3.6% |
| 2011 | $1,127 +9.7% | $35,675 |
| 2010 | $1,027 | $35,675 |
| 2009 | $1,027 | $35,675 |
| 2008 | $1,027 +12.1% | $35,675 |
| 2007 | $917 -10.8% | $35,675 +3.4% |
| 2006 | $1,028 +14.3% | $34,500 +14.3% |
| 2005 | $899 | $30,174 |
| 2004 | $899 | $30,174 |
| 2002 | $899 | $30,174 |
| 2001 | -- | $30,174 -71.1% |
| 2000 | -- | $104,552 |
Find assessor info on the county website
Monthly payment
Est. payment
Payment breakdown
Explore the cost of this home by adjusting the details. Changes won't be saved.Climate risks
Neighborhood: 37010
Nearby schools
Schools provided by the listing agent
- Elementary: Jo Byrns Elementary School
- Middle: Jo Byrns High School
- High: Jo Byrns High School
Source: RealTracs MLS as distributed by MLS GRID. This data may not be complete. We recommend contacting the local school district to confirm school assignments for this home.

Similar homes
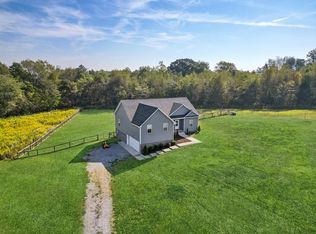
- $306,5003 bd2 ba1.4k sqft2177 Highway 76, Adams, TN 37010For Sale
 MLS ID #3544484, Trisha M Haley, Broker. RealTracs MLS as distributed by MLS GRID
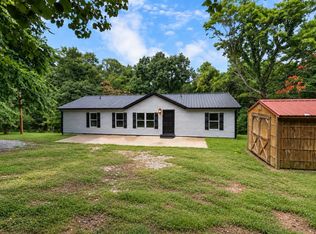
 - $275,0004 bd2 ba2.2k sqft305 Cedar Hill Rd, Adams, TN 37010For Sale
 MLS ID #3205819, Dianne Seeley. RealTracs MLS as distributed by MLS GRID
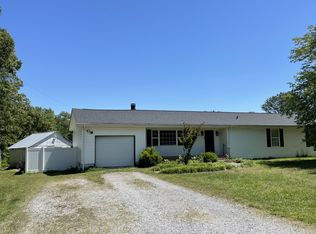
 - $344,0003 bd3 ba2.2k sqft309 Ivy Bend Cir, Clarksville, TN 37043For Sale
 MLS ID #3545605, April McIntire. RealTracs MLS as distributed by MLS GRID
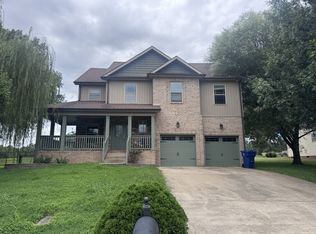
 - $--3 bd2 ba1.6k sqft129 James Dr, Clarksville, TN 37042Auction
 Xome
Xome - $397,5003 bd3 ba2.1k sqft1378 Mountain Way, Clarksville, TN 37043For SaleMLS ID #3527246, Rebecca Strong. RealTracs MLS as distributed by MLS GRID
- $390,0003 bd3 ba2.1k sqft530 Glenstone Springs Dr, Clarksville, TN 37043For SaleMLS ID #3525693, Amanda L. Bell. RealTracs MLS as distributed by MLS GRID
- $320,0003 bd2 ba1.4k sqft3696 Cindy Jo Dr S, Clarksville, TN 37040For SaleMLS ID #3545509, Linda Mendoza. RealTracs MLS as distributed by MLS GRID
- $329,9003 bd4 ba1.8k sqft2897 Sharpie Dr, Clarksville, TN 37040For SaleMLS ID #3542424, Tamika Marlow. RealTracs MLS as distributed by MLS GRID
- $249,9003 bd2 ba1.8k sqft1037 Sha Dawn Rd, Joelton, TN 37080For SaleMLS ID #3545993, Patty F. Kennedy. RealTracs MLS as distributed by MLS GRID
- $414,0004 bd3 ba2.3k sqft1117 Thornberry Dr, Clarksville, TN 37043For SaleMLS ID #3247675, Karen Albright. RealTracs MLS as distributed by MLS GRID
- $344,9003 bd2 ba2k sqft117 Keri Dr, Pleasant View, TN 37146For SaleMLS ID #3500777, Patty F. Kennedy. RealTracs MLS as distributed by MLS GRID
- $460,0004 bd3 ba2.6k sqft4523 Atkins Rd, Cedar Hill, TN 37032For SaleMLS ID #3243268, Jacquelyn Scott. RealTracs MLS as distributed by MLS GRID
- $400,0003 bd1 ba1.7k sqft4360 Highway 431 N, Springfield, TN 37172For SaleMLS ID #2481705, Ed Cope. RealTracs MLS as distributed by MLS GRID
