Nestled on a wooded setting at the north end of Gray’s Bay, Lake Minnetonka, this incredible residence offers a rare opportunity to enjoy privacy with the close proximity to everything that makes this neighborhood special. Located in the award-winning Wayzata School District, it’s just minutes from the charm of downtown Wayzata and a short drive to downtown Minneapolis. Set on a large lot with mature trees, this property is surrounded by protected wetlands on three sides with channel access to Gray’s Bay. With over 4,300 finished square feet, this thoughtfully designed home features 4 bedrooms and 5 bathrooms, blending elegant formal spaces with comfortable, everyday living. The main level offers a private guest suite with en-suite bath, an executive office with custom built-ins, formal living and dining rooms, half bath, an inviting family room with a woodburning fireplace and is open to the informal dining room and gourmet kitchen. Designed for both entertaining and daily living, the kitchen showcases beautiful Italian granite countertops and eating bar, a large center island, and a premium Viking six-burner gas range. The upper level is highlighted by a luxurious owner’s retreat featuring a gas fireplace, spacious walk-in closet and private bath. Two additional bedrooms, a full bath, convenient laundry room, and generous bonus room ideal for a playroom complete the upper level. The lower level offers exceptional functionality with an oversized four-car garage, abundant storage, workshop, storage room and full bath. Adding even more versatility, the property also includes a separate guest house with 2-car garage ready for renovation to suit your needs. Ideally situated just moments from Wayzata’s vibrant restaurants, charming boutiques, scenic walking and biking trails, boating and the sparkling shores of Lake Minnetonka, this is a lifestyle as exceptional as the home itself.
Active
Price cut: $100K (9/1)
$1,600,000
2300 Bantas Point Rd, Wayzata, MN 55391
4beds
4,315sqft
Single Family
Built in 1990
0.76 Acres Lot
$-- Zestimate®
$371/sqft
$-- HOA
What's special
Large center islandOversized four-car garageInformal dining roomGourmet kitchenConvenient laundry roomWooded settingSpacious walk-in closet
- 56 days
- 805
- 26
Zillow last checked:
Listing updated:
Listed by:
Katherine L Johnson 612-910-0190,
Home Avenue Flat Fee Realty
Source: NorthstarMLS as distributed by MLS GRID,MLS#: 7116194
Facts & features
Interior
Bedrooms & bathrooms
- Bedrooms: 4
- Bathrooms: 5
- Full bathrooms: 3
- 3/4 bathrooms: 1
- 1/2 bathrooms: 1
Bedroom
- Level: Upper
- Area: 210 Square Feet
- Dimensions: 14x15
Bedroom 2
- Level: Upper
- Area: 210 Square Feet
- Dimensions: 15x14
Bedroom 3
- Level: Upper
- Area: 228 Square Feet
- Dimensions: 19x12
Bedroom 4
- Level: Main
- Area: 143 Square Feet
- Dimensions: 11x13
Dining room
- Level: Main
- Area: 209 Square Feet
- Dimensions: 11x19
Family room
- Level: Main
- Area: 252 Square Feet
- Dimensions: 18x14
Foyer
- Level: Main
- Area: 98 Square Feet
- Dimensions: 14x7
Informal dining room
- Level: Main
- Area: 154 Square Feet
- Dimensions: 14x11
Kitchen
- Level: Main
- Area: 195 Square Feet
- Dimensions: 15x13
Laundry
- Level: Upper
- Area: 90 Square Feet
- Dimensions: 10x9
Living room
- Level: Main
- Area: 221 Square Feet
- Dimensions: 13x17
Office
- Level: Main
- Area: 143 Square Feet
- Dimensions: 11x13
Play room
- Level: Upper
- Area: 378 Square Feet
- Dimensions: 21x18
Heating
- Forced Air
Cooling
- Central Air
Appliances
- Included: Cooktop, Dishwasher, Disposal, Double Oven, Dryer, Humidifier, Microwave, Refrigerator, Stainless Steel Appliance(s), Wall Oven, Washer, Water Softener Owned
- Laundry: Laundry Room, Sink, Upper Level
Features
- Basement: Block,Full,Storage Space,Unfinished
- Number of fireplaces: 2
- Fireplace features: Family Room, Gas, Primary Bedroom
Interior area
- Total structure area: 5,606
- Total interior livable area: 4,315 sqft
- Finished area above ground: 4,315
- Finished area below ground: 0
Property
Parking
- Total spaces: 4
- Parking features: Attached, Garage Door Opener, Storage
- Attached garage spaces: 4
- Has uncovered spaces: Yes
- Details: Garage Dimensions (28x48)
Accessibility
- Accessibility features: None
Features
- Levels: Two
- Stories: 2
- Patio & porch: Deck
Lot
- Size: 0.76 Acres
- Dimensions: 211 x 163 x 211 x 145
- Features: Corner Lot, Tree Coverage - Medium
Details
- Additional structures: Storage Shed
- Foundation area: 2371
- Parcel number: 0811722130028
- Zoning description: Residential-Single Family
Construction
Type & style
- Home type: SingleFamily
- Property subtype: Single Family
Materials
- Roof: Age Over 8 Years
Condition
- New construction: No
- Year built: 1990
Utilities & green energy
- Gas: Natural Gas
- Sewer: City Sewer/Connected
- Water: City Water/Connected
Community & HOA
Community
- Subdivision: Wayzata Heights
HOA
- Has HOA: No
Location
- Region: Wayzata
Financial & listing details
- Price per square foot: $371/sqft
- Tax assessed value: $1,261,300
- Annual tax amount: $18,365
- Date on market: 7/30/2026
Estimated market value
Not available
Estimated sales range
Not available
Not available
Price history
| Date | Event | Price |
|---|---|---|
| 9/1/2026 | Price change | $1,600,000-5.9%$371/sqft |
Source:  NorthstarMLS as distributed by MLS GRID #7116194 Report a problem NorthstarMLS as distributed by MLS GRID #7116194 Report a problem | ||
| 7/30/2026 | Listed for sale | $1,700,000+1114.3%$394/sqft |
Source: NorthstarMLS as distributed by MLS GRID #7116194 Report a problem | ||
| 8/1/1989 | Sold | $140,000$32/sqft |
Source: Agent Provided Report a problem | ||
Public tax history
| Year | Property taxes | Tax assessment |
|---|---|---|
| 2025 | $15,828 +14.9% | $1,261,300 +10.5% |
| 2024 | $13,778 +19.4% | $1,141,600 +8.2% |
| 2023 | $11,542 +3.3% | $1,054,600 +18.7% |
| 2022 | $11,175 +5.3% | $888,300 +14% |
| 2021 | $10,616 -0.7% | $779,300 +4.1% |
| 2020 | $10,687 +0.7% | $748,700 +2.7% |
| 2019 | $10,616 -0.7% | $729,100 +1.7% |
| 2018 | $10,687 +6.9% | $717,000 +4.2% |
| 2017 | $10,000 -1.2% | $687,900 +7.3% |
| 2016 | $10,121 +7.1% | $640,900 +3.5% |
| 2015 | $9,454 +1.5% | $619,300 +8% |
| 2014 | $9,315 -1.8% | $573,400 -8.2% |
| 2013 | $9,487 +4.5% | $624,500 +0.9% |
| 2012 | $9,080 +3.1% | $618,800 -1.9% |
| 2011 | $8,803 -3.4% | $630,900 -8.8% |
| 2010 | $9,113 +2.4% | $692,000 -2.7% |
| 2009 | $8,897 +4.6% | $711,100 +5% |
| 2006 | $8,506 +19.1% | $677,300 +15% |
| 2005 | $7,144 +12.5% | $589,000 +15% |
| 2004 | $6,349 +6.9% | $512,200 +12% |
| 2002 | $5,939 -34.7% | $457,400 |
| 2001 | $9,102 | -- |
Find assessor info on the county website
Monthly payment
Est. payment
Payment breakdown
Explore the cost of this home by adjusting the details. Changes won't be saved.Climate risks
Neighborhood: 55391
- $740,5003 bd1 ba2.1k sqft2414 Bantas Point Ln, Wayzata, MN 55391Off Market
- $845,9002 bd2 ba1.6k sqft2426 Bantas Point Ln, Wayzata, MN 55391Off Market
- $2,020,5004 bd4 ba3.1k sqft2409 Bantas Point Ln, Wayzata, MN 55391Off Market
- $1,447,8003 bd3 ba3.1k sqft2401 Bantas Point Rd, Wayzata, MN 55391Off Market
Similar homes
- $1,299,0004 bd4 ba3.8k sqft18864 Heathcote Dr, Deephaven, MN 55391For Sale
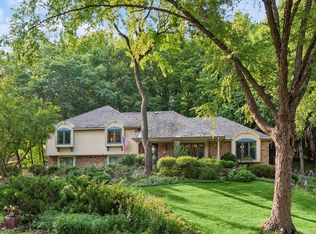
 MLS ID #7110294, Dan Hollerman, Compass. NorthstarMLS as distributed by MLS GRID
 - $1,450,0004 bd4 ba5.7k sqft6480 Yosemite, Excelsior, MN 55331For Sale
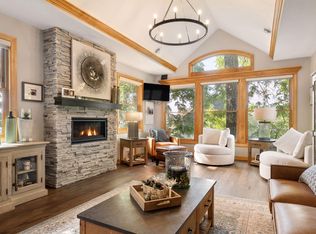 MLS ID #7149292, Hans C Zinn, Coldwell Banker Realty. NorthstarMLS as distributed by MLS GRID
 - $1,449,0005 bd5 ba5k sqft592 County Road 24, Wayzata, MN 55391For Sale
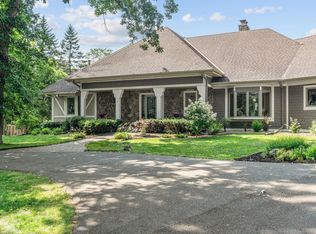 MLS ID #7104277, Heather Womack, eXp Realty. NorthstarMLS as distributed by MLS GRID
 - $1,475,0005 bd5 ba5.7k sqft16465 Eagle Ridge Dr, Minnetonka, MN 55345For Sale
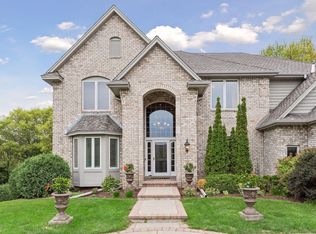 MLS ID #7139233, Vicki Lynn Peters, Coldwell Banker Realty. NorthstarMLS as distributed by MLS GRID
 - $1,350,0004 bd3 ba2.8k sqft1000 Heritage Ln, Wayzata, MN 55391For SaleMLS ID #7028610, Dennis Libby, RE/MAX Advantage Plus. NorthstarMLS as distributed by MLS GRID
- $1,475,0004 bd4 ba3.4k sqft126 Courtland St, Excelsior, MN 55331For SaleMLS ID #7145144, Jeffrey J Dewing, Coldwell Banker Realty. NorthstarMLS as distributed by MLS GRID
- $1,521,0005 bd6 ba5.5k sqft2350 Longview Cir, Long Lake, MN 55356For SaleMLS ID #7135744, Marie Suchy, Compass. NorthstarMLS as distributed by MLS GRID
- $1,689,0004 bd5 ba4.2k sqft6065 Apple Rd, Shorewood, MN 55331For SaleMLS ID #7071691, Cheryl A Helwig, Counselor Realty, Inc. NorthstarMLS as distributed by MLS GRID
- $1,599,0004 bd3 ba3.2k sqft5605 Evergreen Ln N, Plymouth, MN 55442For SaleMLS ID #7123845, Robert Paul, RE/MAX Results. NorthstarMLS as distributed by MLS GRID
- $1,875,0004 bd5 ba5k sqft710 Shadyview Ln N, Plymouth, MN 55447For SaleMLS ID #7101226, Elizabeth C Ulrich, Compass. NorthstarMLS as distributed by MLS GRID
- $1,474,9505 bd5 ba6k sqft6102 Creek Ridge Ct, Minnetonka, MN 55345For SaleMLS ID #7128012, Dennis V Caslavka, Net Work Properties. NorthstarMLS as distributed by MLS GRID
- $1,600,0006 bd5 ba6.1k sqft17558 George Moran Dr, Eden Prairie, MN 55347For SaleMLS ID #7034826, Kristine T Carlston, Edina Realty, Inc.. NorthstarMLS as distributed by MLS GRID
- $875,0003 bd3 ba3.4k sqft635 Waycliffe Dr N, Wayzata, MN 55391For SaleMLS ID #7126785, Patti Jo Hermann, Edina Realty, Inc.. NorthstarMLS as distributed by MLS GRID
- $1,795,0004 bd3 ba3.1k sqft525 Park Ln, Long Lake, MN 55356For SaleMLS ID #7136064, Scott Stabeck, Coldwell Banker Realty. NorthstarMLS as distributed by MLS GRID
- $1,095,0005 bd4 ba4.8k sqft710 Olive Ln N, Plymouth, MN 55447For SaleMLS ID #7085111, Allison Elizabeth Watt, Coldwell Banker Realty. NorthstarMLS as distributed by MLS GRID
- $899,9004 bd4 ba4.1k sqft1504 Fairfield Rd S, Minnetonka, MN 55305For SaleMLS ID #7120424, Anthony M Sarenpa, Keller Williams Premier Realty Lake Minnetonka. NorthstarMLS as distributed by MLS GRID
- $950,0004 bd3 ba2.9k sqft3116 Old County Road 15, Wayzata, MN 55391For SaleMLS ID #7087000, Scott Stabeck, Coldwell Banker Realty. NorthstarMLS as distributed by MLS GRID
- $1,550,0005 bd4 ba5.7k sqft6210 Deerwood Cir N, Plymouth, MN 55442For SaleMLS ID #7077744, Michael Pauly, Pemberton RE. NorthstarMLS as distributed by MLS GRID
- $1,070,0005 bd3 ba4.5k sqft2120 Queensland Ln N, Plymouth, MN 55447For SaleMLS ID #7060920, Renee B Wilson, Edina Realty, Inc.. NorthstarMLS as distributed by MLS GRID
