This private, wooded 3+ acre escape offers peace and seclusion with beautifully landscaped grounds. The 4-bedroom, 5-bathroom walkout two story has open and inviting main level features including stunning great room with two story windows showcasing panoramic views of the wetland and a multitude of wildlife species. Main level open floor plan includes rich cherry custom built-ins, stone encased gas fireplace. The kitchen is designed for both function and entertaining, featuring granite countertops, abundant storage, a large center island and large granite wet bar with wine cooler — perfect for gatherings of any size. The luxurious primary suite is a true retreat, complete with a spa-like bathroom featuring a jacuzzi tub, tiled walk-in shower, heated floors, and extra-large walk-in closet, double sided fireplace that can be viewed from bathroom and bedroom, and a sitting area overlooking the wetland. Each of the other bedrooms has its own full bathroom. Full unfinished walkout lower level to finish however you may want. Walks out to 288 Sq ft stamped concrete patio. Rear entrance foyer from the garage has a tiled floor with 3 built-in lockers, a large walk-in closet, laundry room, walk in-pantry, and a half bath. Attached 4 car garage with 12-foot ceilings. Stairs in the garage lead to storage over the garage area. 17'x6' concrete dog kennel with cover along the garage. Meticulously maintained, move-in ready, and ideally located within easy walking distance from downtown Excelsior, nearby trails and multiple parks. New, furnace, AC, refrigerator, roof, interior and exterior paint.
Active
$1,689,000
6065 Apple Rd, Shorewood, MN 55331
4beds
4,292sqft
Single Family
Built in 2005
3.07 Acres Lot
$1,624,400 Zestimate®
$394/sqft
$-- HOA
What's special
- 152 days
- 916
- 48
Zillow last checked:
Listing updated:
Listed by:
Cheryl A Helwig 612-508-8285,
Counselor Realty, Inc
Source: NorthstarMLS as distributed by MLS GRID,MLS#: 7071691
Facts & features
Interior
Bedrooms & bathrooms
- Bedrooms: 4
- Bathrooms: 5
- Full bathrooms: 4
- 1/2 bathrooms: 1
Bedroom
- Level: Upper
- Area: 259.88 Square Feet
- Dimensions: 17.8x14.6
Bedroom 2
- Level: Upper
- Area: 163.2 Square Feet
- Dimensions: 13.6x12
Bedroom 3
- Level: Upper
- Area: 200.2 Square Feet
- Dimensions: 14x14.3
Bedroom 4
- Level: Upper
- Area: 182 Square Feet
- Dimensions: 14x13
Deck
- Level: Main
- Area: 374 Square Feet
- Dimensions: 22x17
Deck
- Level: Main
- Area: 182 Square Feet
- Dimensions: 14x13
Dining room
- Level: Main
- Area: 224 Square Feet
- Dimensions: 16x14
Foyer
- Level: Main
- Area: 91 Square Feet
- Dimensions: 13x7
Great room
- Level: Main
- Area: 362.56 Square Feet
- Dimensions: 20.6x17.6
Informal dining room
- Level: Main
- Area: 124.2 Square Feet
- Dimensions: 13.8x9
Kitchen
- Level: Main
- Area: 265.22 Square Feet
- Dimensions: 17.8x14.9
Laundry
- Level: Main
- Area: 117.18 Square Feet
- Dimensions: 12.6x9.3
Loft
- Level: Upper
- Area: 200 Square Feet
- Dimensions: 20x10
Mud room
- Level: Main
- Area: 72 Square Feet
- Dimensions: 9x8
Office
- Level: Main
- Area: 272 Square Feet
- Dimensions: 20x13.6
Sitting room
- Level: Upper
- Area: 208 Square Feet
- Dimensions: 16x13
Sun room
- Level: Main
- Area: 208 Square Feet
- Dimensions: 16x13
Heating
- Forced Air, In-Floor Heating
Cooling
- Central Air
Appliances
- Included: Air-To-Air Exchanger, Cooktop, Dishwasher, Disposal, Double Oven, Dryer, ENERGY STAR Qualified Appliances, Exhaust Fan, Humidifier, Microwave, Refrigerator, Stainless Steel Appliance(s), Tankless Water Heater, Wall Oven, Washer, Water Softener Owned, Wine Cooler
- Laundry: Gas Dryer Hookup, Laundry Room, Main Level, Sink
Features
- Basement: Daylight,Drain Tiled,Full,Sump Basket,Sump Pump,Unfinished,Walk-Out Access
- Number of fireplaces: 2
- Fireplace features: Double Sided, Family Room, Gas, Insert, Primary Bedroom
Interior area
- Total structure area: 6,728
- Total interior livable area: 4,292 sqft
- Finished area above ground: 4,292
- Finished area below ground: 0
Video & virtual tour
Property
Parking
- Total spaces: 4
- Parking features: Attached, Asphalt, Shared Driveway, Floor Drain, Garage, Garage Door Opener, Insulated Garage
- Attached garage spaces: 4
- Has uncovered spaces: Yes
Accessibility
- Accessibility features: None
Features
- Levels: Two
- Stories: 2
- Patio & porch: Composite Decking, Deck, Patio
- Fencing: None
- Waterfront features: Creek/Stream, Other
Lot
- Size: 3.07 Acres
- Dimensions: 17 x 266 x 413 x 251 x 357 x 458 x 266
- Features: Irregular Lot, Tree Coverage - Heavy
Details
- Foundation area: 2436
- Parcel number: 3511723340015
- Zoning description: Residential-Single Family
Construction
Type & style
- Home type: SingleFamily
- Property subtype: Single Family
Materials
- Concrete
- Roof: Age 8 Years or Less,Asphalt
Condition
- New construction: No
- Year built: 2005
Utilities & green energy
- Electric: Circuit Breakers, Power Company: Xcel Energy
- Gas: Natural Gas
- Sewer: City Sewer/Connected
- Water: City Water/Connected
Community & HOA
Community
- Subdivision: Auditors Sub 120
HOA
- Has HOA: No
Location
- Region: Shorewood
Financial & listing details
- Price per square foot: $394/sqft
- Tax assessed value: $1,465,600
- Annual tax amount: $19,558
- Date on market: 5/11/2026
Estimated market value
$1,624,400
$1.54M - $1.71M
$5,923/mo
Price history
| Date | Event | Price |
|---|---|---|
| 5/18/2026 | Listed for sale | $1,689,000+828%$394/sqft |
Source:  NorthstarMLS as distributed by MLS GRID #7071691 Report a problem NorthstarMLS as distributed by MLS GRID #7071691 Report a problem | ||
| 5/8/2002 | Sold | $182,000$42/sqft |
Source: Public Record Report a problem | ||
Public tax history
| Year | Property taxes | Tax assessment |
|---|---|---|
| 2026 | $19,558 -5.9% | $1,465,600 +0.7% |
| 2025 | $20,779 +13% | $1,454,700 -7.7% |
| 2024 | $18,383 +8.8% | $1,575,700 +7.6% |
| 2023 | $16,899 +11.2% | $1,464,500 +9.6% |
| 2022 | $15,203 +4.2% | $1,336,000 +23.2% |
| 2021 | $14,586 -5.9% | $1,084,000 +4.7% |
| 2020 | $15,503 +6.3% | $1,035,000 -1.1% |
| 2019 | $14,586 -5.9% | $1,047,000 +1.2% |
| 2018 | $15,503 +14.9% | $1,035,000 +9.1% |
| 2017 | $13,495 -5.2% | $949,000 +1.9% |
| 2016 | $14,238 +0.3% | $931,000 +1.1% |
| 2015 | $14,198 +0.6% | $921,000 +2.2% |
| 2014 | $14,109 -1.8% | $901,000 -2.5% |
| 2013 | $14,362 +4.5% | $924,000 -0.5% |
| 2012 | $13,746 +4% | $929,000 -0.6% |
| 2011 | $13,211 +0.6% | $935,000 -7.7% |
| 2010 | $13,132 +2.4% | $1,013,000 -1.2% |
| 2009 | $12,825 +817.4% | $1,025,000 +966.6% |
| 2006 | $1,398 +19.9% | $96,100 +26.1% |
| 2005 | $1,166 +39.9% | $76,200 +47.7% |
| 2004 | $834 +56.5% | $51,600 +39.5% |
| 2002 | $533 -29.1% | $37,000 |
| 2001 | $752 | -- |
Find assessor info on the county website
Monthly payment
Est. payment
Payment breakdown
Explore the cost of this home by adjusting the details. Changes won't be saved.Climate risks
Neighborhood: 55331
Similar homes
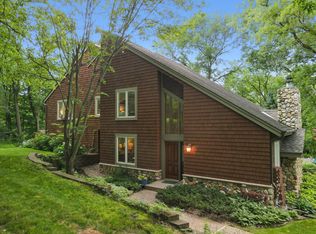
- $1,450,0004 bd4 ba5.7k sqft6480 Yosemite, Excelsior, MN 55331For Sale
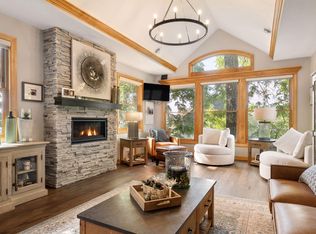
 MLS ID #7149292, Hans C Zinn, Coldwell Banker Realty. NorthstarMLS as distributed by MLS GRID
 - $1,399,9004 bd5 ba4.7k sqft27035 Noble Rd, Shorewood, MN 55331For Sale
 MLS ID #7117379, Darlene M Arndt, Coldwell Banker Realty. NorthstarMLS as distributed by MLS GRID
 - $1,349,9005 bd5 ba4.5k sqft27125 Marsh Pointe Ct, Shorewood, MN 55331For Sale
 MLS ID #7096705, Christine L Hazel, Coldwell Banker Realty - Lakes. NorthstarMLS as distributed by MLS GRID
 - $1,475,0004 bd4 ba3.4k sqft126 Courtland St, Excelsior, MN 55331For Sale
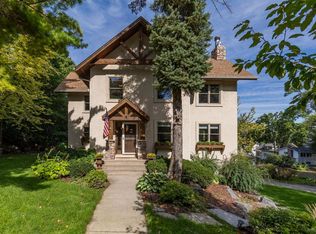 MLS ID #7145144, Jeffrey J Dewing, Coldwell Banker Realty. NorthstarMLS as distributed by MLS GRID
 - $1,700,0004 bd5 ba4.3k sqft5541 Conifer Trl, Minnetonka, MN 55345For SaleMLS ID #6780665, Janet Boschwitz, Edina Realty, Inc.. NorthstarMLS as distributed by MLS GRID
- $1,300,0004 bd4 ba4.1k sqft2180 Crestview Dr, Excelsior, MN 55331For SaleMLS ID #7132576, Ryan M Platzke, Coldwell Banker Realty - Southwest Regional. NorthstarMLS as distributed by MLS GRID
- $1,690,0005 bd5 ba6.3k sqft596 Hahn Dr, Shakopee, MN 55379For SaleMLS ID #7143782, Jessica Siverson, Engel & Volkers Minneapolis. NorthstarMLS as distributed by MLS GRID
- $1,745,0004 bd4 ba5.5k sqft15330 Masons Point, Eden Prairie, MN 55347For SaleMLS ID #7047443, Steve Westmark, RE/MAX Advantage Plus. NorthstarMLS as distributed by MLS GRID
- $1,521,0005 bd6 ba5.5k sqft2350 Longview Cir, Long Lake, MN 55356For SaleMLS ID #7135744, Marie Suchy, Compass. NorthstarMLS as distributed by MLS GRID
- $1,749,9007 bd7 ba6.3k sqft6716 W Shore Dr, Edina, MN 55435For SaleMLS ID #7158176, Scott Seeley, Coldwell Banker Realty. NorthstarMLS as distributed by MLS GRID
- $1,750,0004 bd4 ba4.4k sqft2224 Portico Grn, Wayzata, MN 55391For SaleMLS ID #7116721, Catherine A Seck, Edina Realty, Inc.. NorthstarMLS as distributed by MLS GRID
- $1,474,9505 bd5 ba6k sqft6102 Creek Ridge Ct, Minnetonka, MN 55345For SaleMLS ID #7128012, Dennis V Caslavka, Net Work Properties. NorthstarMLS as distributed by MLS GRID
- $1,850,0003 bd3 ba3.6k sqft15 Queensland Ln N, Plymouth, MN 55447For SaleMLS ID #7109797, Steve M Albers, RE/MAX Results. NorthstarMLS as distributed by MLS GRID
- $1,449,0005 bd5 ba5k sqft592 County Road 24, Wayzata, MN 55391For SaleMLS ID #7104277, Heather Womack, eXp Realty. NorthstarMLS as distributed by MLS GRID
- $2,250,0006 bd7 ba6.4k sqft7400 Dogwood Rd, Excelsior, MN 55331For SaleMLS ID #7091317, Drew Hueler, Coldwell Banker Realty. NorthstarMLS as distributed by MLS GRID
- $1,600,0006 bd5 ba6.1k sqft17558 George Moran Dr, Eden Prairie, MN 55347For SaleMLS ID #7034826, Kristine T Carlston, Edina Realty, Inc.. NorthstarMLS as distributed by MLS GRID
- $1,150,0006 bd4 ba4.9k sqft2400 Jennifer Ln, Shakopee, MN 55379For SaleMLS ID #7136601, Brent E Johnson, Keller Williams Realty Integrity. NorthstarMLS as distributed by MLS GRID
- $1,475,0005 bd5 ba5.7k sqft16465 Eagle Ridge Dr, Minnetonka, MN 55345For SaleMLS ID #7139233, Vicki Lynn Peters, Coldwell Banker Realty. NorthstarMLS as distributed by MLS GRID
- $1,199,0004 bd4 ba3.8k sqft18864 Heathcote Dr, Deephaven, MN 55391For SaleMLS ID #7110294, Dan Hollerman, Compass. NorthstarMLS as distributed by MLS GRID
- $1,649,0004 bd5 ba5.6k sqft14250 Trace Ridge Rd, Wayzata, MN 55391For SaleMLS ID #7023085, James Kuiken, American Realty Services, Inc.. NorthstarMLS as distributed by MLS GRID
