Enjoy easy condo living in a bright, clean space with an open-concept layout and a brick-front exterior. The inviting living area features a beautiful gas fireplace and flows seamlessly into the kitchen, complete with a breakfast bar and newer stainless steel appliances! The primary bedroom offers a dreamy walk-in closet and private bath with a walk-in shower, plus the convenience of first-floor laundry. Step outside through the patio door and be ready to decorate your own concrete patio! Need more space? The finished lower level includes a third bedroom. The large basement offers plenty of room to expand. Major updates include a new roof in 2024, new furnace and A/C in 2025 and a garage door opener in 2023. You'll be excited to know that you can bring your furry friends! Pets allowed with restrictions. The perks of homeownership, with a little less on your to-do list!
Active-no offer
$325,000
2300 E Plank Rd Unit A, Appleton, WI 54915
3beds
1,420sqft
Condominium
Built in 2006
-- sqft lot
$304,500 Zestimate®
$229/sqft
$225/mo HOA
What's special
Brick-front exteriorFirst-floor laundryBreakfast barBeautiful gas fireplaceBright clean spaceNewer stainless steel appliancesPatio door
- 16 hours
- 60
- 0
Zillow last checked:
Listing updated:
Listed by:
Kelly L Davies CELL:920-791-9047,
LPT Realty-Kelly Davies Homes Team
Source: RANW as distributed by MLS GRID,MLS#: 50335695
Facts & features
Interior
Bedrooms & bathrooms
- Bedrooms: 3
- Bathrooms: 2
- Full bathrooms: 2
Bedroom 1
- Level: Main
- Dimensions: 14X12
Bedroom 2
- Level: Main
- Dimensions: 12X10
Bedroom 3
- Level: Lower
- Dimensions: 12X12
Dining room
- Level: Main
- Dimensions: 15X11
Kitchen
- Level: Main
- Dimensions: 11X08
Living room
- Level: Main
- Dimensions: 17X13
Heating
- Forced Air
Cooling
- Forced Air, Central Air
Appliances
- Included: Dishwasher, Microwave, Range, Refrigerator
Features
- Breakfast Bar
- Has fireplace: Yes
- Fireplace features: Gas
Interior area
- Total interior livable area: 1,420 sqft
- Finished area above ground: 1,276
- Finished area below ground: 144
Video & virtual tour
Property
Parking
- Parking features: Garage, Attached
- Has attached garage: Yes
Accessibility
- Accessibility features: 1st Floor Bedroom, 1st Floor Full Bath, Laundry 1st Floor
Features
- Patio & porch: Patio
Lot
- Size: 1,742 Square Feet
Details
- Parcel number: 319416417 01
- Zoning: Residential
Construction
Type & style
- Home type: Condo
- Property subtype: Condominium
Materials
- Brick, Vinyl Siding
Condition
- New construction: No
- Year built: 2006
Utilities & green energy
- Sewer: Public Sewer
- Water: Public
Community & HOA
HOA
- Has HOA: Yes
- Amenities included: Pond Seasonal
- HOA fee: $225 monthly
- HOA name: Royal Crest Farms Condominiums
Location
- Region: Appleton
Financial & listing details
- Price per square foot: $229/sqft
- Tax assessed value: $251,600
- Annual tax amount: $4,060
- Date on market: 11/12/2026
- Inclusions: Refrigerator, Stove/Oven, Dishwasher, Microwave, Washer, Dryer, Window Treatments
- Exclusions: Seller's Personal Property, Staging Items
Estimated market value
$304,500
$280,000 - $329,000
Not available
Price history
| Date | Event | Price |
|---|---|---|
| 11/12/2026 | Listed for sale | $325,000+124.1%$229/sqft |
Source:  WIREX MLS #50335695 Report a problem | ||
| 9/18/2015 | Sold | $145,000$102/sqft |
Source: RANW as distributed by MLS GRID #50117817 Report a problem | ||
Public tax history
| Year | Property taxes | Tax assessment |
|---|---|---|
| 2025 | $4,060 +6.2% | $251,600 |
| 2024 | $3,822 -2.4% | $251,600 |
| 2023 | $3,915 +14.6% | $251,600 +57.3% |
| 2022 | $3,416 -3.7% | $159,900 |
| 2021 | $3,546 | $159,900 |
Find assessor info on the county website
Monthly payment
Est. payment
Payment breakdown
Explore the cost of this home by adjusting the details. Changes won't be saved.Climate risks
Neighborhood: 54915
Nearby schools
Schools provided by the listing agent
- Elementary: Berry
- Middle: Madison
- High: Appleton East
Source: RANW as distributed by MLS GRID. This data may not be complete. We recommend contacting the local school district to confirm school assignments for this home.
Similar homes
- $329,9003 bd2 ba2k sqft134 Prairie Ct, Appleton, WI 54915For Sale
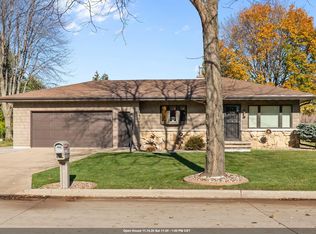 MLS ID #50335518, Debbie A Peters. RANW as distributed by MLS GRID
- $279,9003 bd2 ba1.4k sqft2361 E Plank Cir, Appleton, WI 54915For Sale
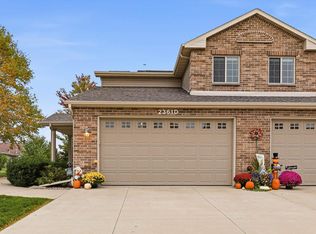 MLS ID #50334544, Corissa A Brice. RANW as distributed by MLS GRID
- $356,9002 bd2 ba1.5k sqft1912 E Sylvan Ave, Appleton, WI 54915For Sale
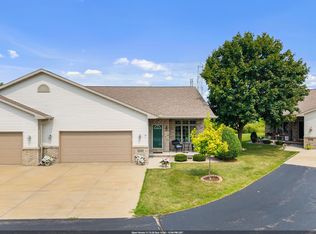 MLS ID #50331708, Debbie A Peters. RANW as distributed by MLS GRID
- $299,9003 bd2 ba1.4k sqft418 S Midpark Dr, Appleton, WI 54915For Sale
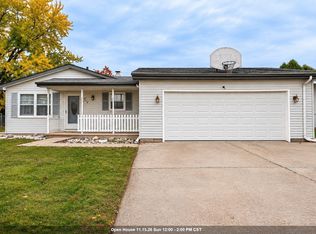 MLS ID #50335598, Abozar Karimi. RANW as distributed by MLS GRID
