Discover stylish downtown living in this meticulously updated 2-bedroom condo in the heart of Appleton. The open-concept design features a unique gas fireplace, creating a warm and inviting living space. The custom kitchen boasts sleek cabinetry and granite countertops, perfect for everyday living and entertaining. Step onto your private deck and enjoy peaceful views of Riverview Gardens. Spacious bedrooms offer comfort, with the primary bedroom featuring a walk-through closet and built-ins for added storage. South-facing exposure fills the home with natural light, while nearby walking trails offer an easy escape. Enjoy the best of downtown Appleton, with dining, shopping, entertainment and more just moments away!
Active-no offer
$337,500
1121 S Oneida St, Appleton, WI 54915
2beds
1,532sqft
Condominium
Built in 1982
-- sqft lot
$-- Zestimate®
$220/sqft
$304/mo HOA
What's special
Unique gas fireplaceSleek cabinetryMeticulously updatedSpacious bedroomsOpen-concept designPrivate deckCustom kitchen
- 3 hours
- 108
- 5
Zillow last checked:
Listing updated:
Listed by:
Tiffany L Holtz 920-415-0472,
Coldwell Banker Real Estate Group,
Michael J Morgen 920-428-2745,
Coldwell Banker Real Estate Group
Source: RANW as distributed by MLS GRID,MLS#: 50332619
Facts & features
Interior
Bedrooms & bathrooms
- Bedrooms: 2
- Bathrooms: 2
- Full bathrooms: 2
Bedroom 1
- Level: Main
- Dimensions: 17x12
Bedroom 2
- Level: Main
- Dimensions: 15x11
Dining room
- Level: Main
- Dimensions: 10x08
Kitchen
- Level: Main
- Dimensions: 16x11
Living room
- Level: Main
- Dimensions: 16x15
Other
- Description: Laundry
- Level: Main
- Dimensions: 08x06
Heating
- Radiant
Cooling
- Central Air
Appliances
- Included: Dishwasher, Dryer, Microwave, Range, Refrigerator, Washer
Features
- Breakfast Bar, Split Bedroom, Vaulted Ceiling(s)
- Number of fireplaces: 1
- Fireplace features: Gas, One
Interior area
- Total interior livable area: 1,532 sqft
- Finished area above ground: 1,532
- Finished area below ground: 0
Property
Parking
- Parking features: Garage, Parking Pad, Attached
- Has attached garage: Yes
Accessibility
- Accessibility features: Not Applicable
Features
- Exterior features: Balcony
Lot
- Size: 5,662 Square Feet
Details
- Parcel number: 314208107 01
- Zoning: Condo
Construction
Type & style
- Home type: Condo
- Property subtype: Condominium
Materials
- Stucco, Shake Siding
Condition
- New construction: No
- Year built: 1982
Utilities & green energy
- Sewer: Public Sewer
- Water: Public
Community & HOA
HOA
- Has HOA: Yes
- Amenities included: Common Green Space, Trail(s)
- HOA fee: $304 monthly
- HOA name: River View Condos
Location
- Region: Appleton
Financial & listing details
- Price per square foot: $220/sqft
- Annual tax amount: $3,974
- Date on market: 9/14/2026
Estimated market value
Not available
Estimated sales range
Not available
Not available
Price history
| Date | Event | Price |
|---|---|---|
| 9/14/2026 | Listed for sale | $337,500$220/sqft |
Source:  WIREX MLS #50332619 Report a problem WIREX MLS #50332619 Report a problem | ||
Public tax history
Tax history is unavailable.
Monthly payment
Est. payment
Payment breakdown
Explore the cost of this home by adjusting the details. Changes won't be saved.Climate risks
Neighborhood: 54915
Similar homes
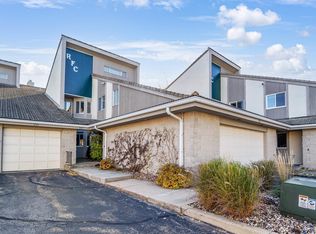
- $315,0003 bd2 ba1.4k sqft506 S Midpark Dr, Appleton, WI 54915For Sale
 MLS ID #50332513, Susan K Hietpas. RANW as distributed by MLS GRID
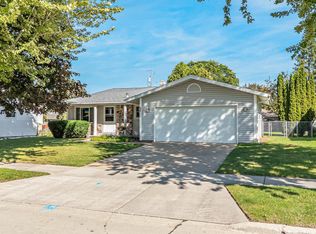
 - $329,9003 bd2 ba1.8k sqft545 E Coolidge Ave, Appleton, WI 54915For Sale
 MLS ID #50332086, Brittany B Douglas. RANW as distributed by MLS GRID
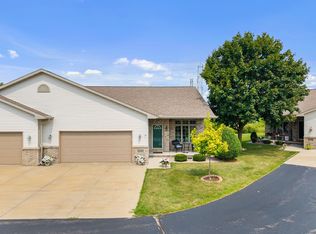
 - $309,9003 bd2 ba2k sqft415 S Midpark Dr, Appleton, WI 54915For Sale
 MLS ID #50332366, Jim A Foytik. RANW as distributed by MLS GRID
 - $359,9002 bd2 ba1.5k sqft1912 E Sylvan Ave, Appleton, WI 54915For Sale
 MLS ID #50331708, Debbie A Peters. RANW as distributed by MLS GRID
