ASSUMABLE VA LOAN! Approximately $190,000 at an attractive 3.25% interest rate. VA loan may be assumed by a qualified buyer, including non-veterans, subject to lender/servicer approval. Set among mature oak trees on 1.85 peaceful acres, this unique Manchaca property offers privacy, character and an exceptional outdoor lifestyle. The charming stone home features a spacious living room with beamed ceilings and a striking stone fireplace, while the enclosed sunroom provides a relaxing space overlooking the beautiful surroundings. The kitchen offers abundant custom cabinetry, stainless steel appliances and generous workspace. Step outside to a private backyard retreat with a sparkling swimming pool and spa, expansive decking and plenty of room to entertain or simply enjoy the peaceful setting. The property also features a detached casita, converted from the original garage, offering flexible space for guests, extended family, a home office, studio or private retreat. The 1.85-acre property provides room to spread out, enjoy the mature trees, garden and create your own Hill Country oasis. Conveniently located in Manchaca with easy access to Austin, Buda and Kyle, this is a rare opportunity to own acreage with a pool, casita and an assumable low-interest VA loan.
Active
$650,000
2300 Robin Rd, Manchaca, TX 78652
4beds
2,419sqft
Single Family Residence
Built in 1978
1.81 Acres Lot
$-- Zestimate®
$269/sqft
$-- HOA
What's special
Striking stone fireplaceMature oak treesPrivate backyard retreatEnclosed sunroomStainless steel appliancesExpansive deckingGenerous workspace
- 8 days
- 853
- 145
Likely to sell faster than
Zillow last checked:
Listing updated:
Listed by:
David Bouthot (512) 344-6000,
AustinRealEstate.com (512) 344-6000
Source: Unlock MLS,MLS#: 1345137
Facts & features
Interior
Bedrooms & bathrooms
- Bedrooms: 4
- Bathrooms: 2
- Full bathrooms: 2
- Main level bedrooms: 4
Heating
- Central
Cooling
- Central Air
Appliances
- Included: Built-In Gas Oven, Exhaust Fan, Gas Cooktop, Microwave, RNGHD, Stainless Steel Appliance(s)
Features
- Beamed Ceilings, High Ceilings, Multiple Living Areas, No Interior Steps, Primary Bedroom on Main
- Flooring: Tile, Wood
- Windows: None
- Number of fireplaces: 1
- Fireplace features: Family Room, Stone, Wood Burning
Interior area
- Total interior livable area: 2,419 sqft
Video & virtual tour
Property
Parking
- Parking features: Driveway, Oversized
Accessibility
- Accessibility features: None
Features
- Levels: One
- Stories: 1
- Patio & porch: Patio
- Exterior features: Gutters Partial, Private Entrance, Private Yard
- Has private pool: Yes
- Pool features: In Ground
- Fencing: Back Yard
- Has view: Yes
- View description: Panoramic, Pool
- Waterfront features: None
Lot
- Size: 1.81 Acres
- Features: Back Yard, Cleared, Level, Native Plants, Private, Public Maintained Road, Many Trees
Details
- Additional structures: Guest House, Outbuilding
- Parcel number: 1115000000003012
- Special conditions: Standard
Construction
Type & style
- Home type: SingleFamily
- Property subtype: Single Family Residence
Materials
- Foundation: Slab
- Roof: Shingle
Condition
- Resale
- New construction: No
- Year built: 1978
Utilities & green energy
- Sewer: Septic Tank
- Water: Private
- Utilities for property: Cable Connected, Electricity Connected, Water Connected
Community & HOA
Community
- Features: None
- Subdivision: Chaparral Park Sec 1
HOA
- Has HOA: No
Location
- Region: Manchaca
Financial & listing details
- Price per square foot: $269/sqft
- Tax assessed value: $706,150
- Annual tax amount: $9,039
- Date on market: 10/3/2026
- Listing terms: Assumable,Cash,Conventional,FHA,FMHA (Fannie Mae),VA Loan
- Electric utility on property: Yes
Estimated market value
Not available
Estimated sales range
Not available
Not available
Price history
| Date | Event | Price |
|---|---|---|
| 10/3/2026 | Listed for sale | $650,000$269/sqft |
Source:  Unlock MLS #1345137 Report a problem Unlock MLS #1345137 Report a problem | ||
Public tax history
| Year | Property taxes | Tax assessment |
|---|---|---|
| 2025 | $2,571 -27.1% | $494,808 +10% |
| 2024 | $3,529 +4.5% | $449,825 +10% |
| 2023 | $3,377 -36.3% | $408,932 +10% |
| 2022 | $5,299 -0.5% | $371,756 +10% |
| 2021 | $5,326 +0.9% | $337,960 +8.5% |
| 2020 | $5,277 +1.4% | $311,355 +10% |
| 2019 | $5,204 +1.5% | $283,050 +4.1% |
| 2018 | $5,126 -3.9% | $271,950 +5.7% |
| 2017 | $5,335 +10% | $257,343 +10% |
| 2016 | $4,849 +18.3% | $233,948 +10% |
| 2015 | $4,098 | $212,680 +8.9% |
| 2014 | $4,098 | $195,370 +6.7% |
| 2013 | -- | $183,130 |
| 2012 | -- | $183,130 |
| 2011 | -- | $183,130 |
| 2010 | -- | $183,130 -0.7% |
| 2009 | -- | $184,370 +2.1% |
| 2007 | -- | $180,653 +10% |
| 2006 | -- | $164,230 +3.1% |
| 2005 | -- | $159,290 |
| 2004 | -- | $159,290 |
| 2003 | -- | $159,290 +4.2% |
| 2002 | -- | $152,890 +8.3% |
| 2001 | -- | $141,110 +7.3% |
| 2000 | -- | $131,470 |
Find assessor info on the county website
Monthly payment
Est. payment
Payment breakdown
Explore the cost of this home by adjusting the details. Changes won't be saved.Climate risks
Neighborhood: 78652
Nearby schools
Schools provided by the listing agent
- Elementary: Carpenter Hill
- Middle: Eric Dahlstrom
- High: Jack C Hays
- District: HaysCONSISD
Source: Unlock MLS. This data may not be complete. We recommend contacting the local school district to confirm school assignments for this home.
Similar homes
- $645,0004 bd4 ba2.9k sqft1112 Live Oak Loop, Buda, TX 78610Active

 MLS ID #9421013, Shonda D Khoury, Avalar Austin. Unlock MLS
 - $485,0003 bd2 ba1.8k sqft13402 Ramrod Dr, Manchaca, TX 78652Active
 MLS ID #4909918, Erin Ritter, Sky Realty. Unlock MLS
 - $729,9004 bd2 ba2.4k sqft301 Oak Forest Cv, Buda, TX 78610Active
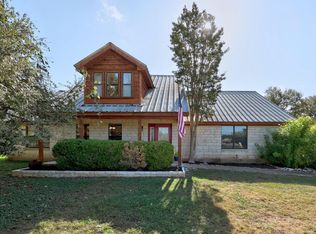 MLS ID #7039085, Nancy Ellsworth, ERA Brokers Consolidated. Unlock MLS
 - $650,0003 bd4 ba2.7k sqft402 Bear Canyon Dr, Manchaca, TX 78652Active
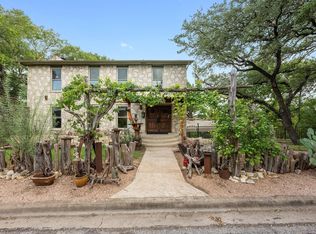 MLS ID #4681189, Chris Sackett, Grassroots Realty, LLC.. Unlock MLS
 - $689,9994 bd3 ba2.4k sqft215 Dewberry Cv, Buda, TX 78610ActiveMLS ID #3551750, Trevor Heuser, Compass RE Texas, LLC. Unlock MLS
- $549,0003 bd2 ba1.8k sqft12709 Cholla Ln, Manchaca, TX 78652For Sale
 MLS ID #2013471, Destini Evans TREC #749955, MAG Real Estate LLC. LERA MLS
 - $649,0003 bd3 ba2.4k sqft11808 Arnold Ln, Austin, TX 78748ActiveMLS ID #5721496, Adrienne Hughes, Hughes & Company Real Estate. Unlock MLS
- $645,0004 bd3 ba2.7k sqft3709 Leadville Dr, Austin, TX 78749ActiveMLS ID #2940455, Adelina Rotar, Keller Williams Realty. Unlock MLS
- $650,0004 bd3 ba2.8k sqft8606 Thunderbird Rd #A & B, Austin, TX 78736ActiveMLS ID #7621619, Dominique Davalos, Coldwell Banker Apex. Unlock MLS
- $599,0003 bd2 ba2.1k sqft330 Humphrey Dr, Buda, TX 78610ActiveMLS ID #3362808, Chris Schoenfeld, Orchard Brokerage. Unlock MLS
- $525,0004 bd2 ba1.8k sqft315 Caracara Dr, Buda, TX 78610ActiveMLS ID #7303092, Christi Anderson, Asset Realty. Unlock MLS
- $549,0004 bd3 ba2.7k sqft3309 Graybuck Rd, Austin, TX 78748ActiveMLS ID #4545477, Ashley White, Compass RE Texas, LLC. Unlock MLS
- $650,0003 bd3 ba2.8k sqft7402 Maricopa Cv, Austin, TX 78749ActiveMLS ID #1211584, Luisa Mauro, Luisa Mauro Real Estate. Unlock MLS
- $625,0004 bd3 ba2.5k sqft292 Swallowtail Dr, Austin, TX 78737ActiveMLS ID #7458011, Leah Goertz, Team Price Real Estate. Unlock MLS
- $500,0003 bd3 ba2.3k sqft2920 Lynnbrook Dr, Austin, TX 78748ActiveMLS ID #1894545, Dena Davis, The Davis Company. Unlock MLS
- $850,0003 bd2 ba2.4k sqft15420 Fox Run Dr, Austin, TX 78737ActiveMLS ID #2305378, Jerritt Ray, Compass RE Texas, LLC. Unlock MLS
- $459,9904 bd2 ba1.8k sqft510 Maybrook Dr, Buda, TX 78610ActiveMLS ID #4297723, Joseph Cardona, Realty One Group Prosper. Unlock MLS
- $699,0004 bd2 ba1.3k sqft600 Misti Ln, Driftwood, TX 78619ActiveMLS ID #9616710, Rebecca Jacks, Eleven Oaks Realty. Unlock MLS
- $499,0003 bd2 ba1.5k sqft102 Lambs Trl, Buda, TX 78610ActiveMLS ID #5225211, Celine Crestin, Compass RE Texas, LLC. Unlock MLS
- $660,0003 bd3 ba2.7k sqft111 Raindance Cv, Austin, TX 78737ActiveMLS ID #7522090, Ruth Lunday, Compass RE Texas, LLC. Unlock MLS
