A Mother in law suit with its own entrance, providing for income producing opportunities! Home rarely become availabe in this neighborhood with no HOA, big lots and tons of privacy! Discover the perfect blend of space, privacy, and convenience at this exceptional South Austin property. Situated on an expansive 0.79-acre lot, this single-story home offers approximately 2,750 square feet of thoughtfully designed living space with four bedrooms and three bathrooms, providing room for everyone to live, work, and entertain with ease. Inside, the spacious layout features inviting living areas and a well-appointed kitchen with granite countertops, creating the ideal setting for everything from casual family gatherings to hosting friends. Natural light and comfortable finishes throughout make this home feel warm and welcoming. One of the property's standout features is the attached guest suite with its own private entrance and kitchenette, offering endless possibilities for multigenerational living, visiting guests, a home office, or creative space. Outside, the sprawling lot provides rare flexibility with ample room for a pool, gardens, recreational space, and more. A climate-controlled workshop with electricity adds even more versatility for hobbies, storage, or projects. Located in a quiet South Austin neighborhood with convenient access to MoPac, shopping, dining, and highly acclaimed Bowie High School, this one-of-a-kind property combines the serenity of country-style living with the conveniences of the city. Opportunities to own nearly an acre in South Austin are few and far between—come experience the possibilities that await at 3309 Graybuck Road.
Active
$649,000
3309 Graybuck Rd, Austin, TX 78748
4beds
2,750sqft
:
Get pre-qualified$4,564/mo
Single Family Residence
Built in 1968
0.79 Acres Lot
$635,400 Zestimate®
$236/sqft
$-- HOA
What's special
Comfortable finishesFour bedroomsThree bathroomsNatural lightSingle-story homeClimate-controlled workshop with electricitySpacious layout
- 14 days |
- 1,227 |
- 82 |
Likely to sell faster than
Zillow last checked:
Listing updated:
Listed by:
Ashley White 512.661.9883,
Compass RE Texas, LLC (512) 575-3644
Source: Unlock MLS,MLS#: 4545477
Facts & features
Interior
Bedrooms & bathrooms
- Bedrooms: 4
- Bathrooms: 3
- Full bathrooms: 3
- Main level bedrooms: 4
Heating
- Central
Cooling
- Central Air
Appliances
- Included: Free-Standing Range, Refrigerator
Features
- Breakfast Bar, Ceiling Fan(s), Granite Counters, French Doors, In-Law Floorplan, Kitchen Island, Multiple Living Areas, Pantry, Primary Bedroom on Main, Walk-In Closet(s)
- Flooring: Carpet, Laminate, Tile
- Windows: Screens
- Number of fireplaces: 1
- Fireplace features: Family Room
Interior area
- Total interior livable area: 2,750 sqft
Property
Parking
- Total spaces: 2
- Parking features: Garage, Garage Faces Side
- Garage spaces: 2
Accessibility
- Accessibility features: None
Features
- Levels: One
- Stories: 1
- Patio & porch: Patio
- Exterior features: No Exterior Steps
- Pool features: None
- Spa features: None
- Fencing: Fenced, Partial, Privacy
- Has view: Yes
- View description: None
- Waterfront features: None
Lot
- Size: 0.79 Acres
- Features: Interior Lot, Level, Trees-Medium (20 Ft - 40 Ft)
Details
- Additional structures: Storage
- Parcel number: 04282801020000
- Special conditions: Standard
Construction
Type & style
- Home type: SingleFamily
- Property subtype: Single Family Residence
Materials
- Foundation: Slab
- Roof: Composition
Condition
- Resale
- New construction: No
- Year built: 1968
Utilities & green energy
- Sewer: Public Sewer
- Water: Public
- Utilities for property: Electricity Available
Community & HOA
Community
- Features: None
- Subdivision: Palomino Park Sec 03
HOA
- Has HOA: No
Location
- Region: Austin
Financial & listing details
- Price per square foot: $236/sqft
- Tax assessed value: $707,961
- Annual tax amount: $14,488
- Date on market: 7/13/2026
- Listing terms: Cash,Conventional,FHA,VA Loan
- Electric utility on property: Yes
Estimated market value
$635,400
$604,000 - $667,000
$3,066/mo
Price history
| Date | Event | Price |
|---|---|---|
| 7/13/2026 | Listed for sale | $649,000+32.5%$236/sqft |
Source:  Unlock MLS #4545477 Report a problem Unlock MLS #4545477 Report a problem | ||
| 7/30/2019 | Sold | -- |
Source: Agent Provided Report a problem | ||
| 6/19/2019 | Pending sale | $489,900$178/sqft |
Source: Give Realty, Inc #9146406 Report a problem | ||
| 6/17/2019 | Listed for sale | $489,900+22.5%$178/sqft |
Source: Give Realty, Inc #9146406 Report a problem | ||
| 11/19/2014 | Listing removed | $400,000$145/sqft |
Source: Broker Network Realty, Inc. Report a problem | ||
| 9/11/2014 | Price change | $400,000-5.9%$145/sqft |
Source: Broker Network Realty, Inc. Report a problem | ||
| 8/15/2014 | Listed for sale | $425,000+36.2%$155/sqft |
Source: Broker Network Realty, Inc. Report a problem | ||
| 9/14/2012 | Listing removed | $312,000$113/sqft |
Source: maggi byrne #3782435 Report a problem | ||
| 8/11/2012 | Listed for sale | $312,000$113/sqft |
Source: maggi byrne #3782435 Report a problem | ||
| 1/19/2012 | Listing removed | $312,000$113/sqft |
Source: maggi byrne #3782435 Report a problem | ||
| 7/23/2011 | Listed for sale | $312,000+56.1%$113/sqft |
Source: maggi byrne #3782435 Report a problem | ||
| 2/19/2011 | Listing removed | $199,900$73/sqft |
Source: ERA Millennium Realty #5820724 Report a problem | ||
| 1/21/2011 | Price change | $199,900+33.4%$73/sqft |
Source: ERA Millennium Realty #5820724 Report a problem | ||
| 1/1/2011 | Price change | $149,900-11.8%$55/sqft |
Source: ERA Millennium Realty #5820724 Report a problem | ||
| 12/8/2010 | Price change | $169,900-15%$62/sqft |
Source: ERA Millennium Realty #5820724 Report a problem | ||
| 11/7/2010 | Price change | $199,900-11.2%$73/sqft |
Source: ERA Millennium Realty #5820724 Report a problem | ||
| 10/8/2010 | Listed for sale | $225,000$82/sqft |
Source: foreclosure.com Report a problem | ||
| 8/16/2010 | Sold | -- |
Source: Public Record Report a problem | ||
| 6/18/1998 | Sold | -- |
Source: Agent Provided Report a problem | ||
Public tax history
| Year | Property taxes | Tax assessment |
|---|---|---|
| 2025 | $12,364 +12.9% | $687,473 +10% |
| 2024 | $10,950 +21.8% | $624,975 +10% |
| 2023 | $8,989 -42.7% | $568,159 -28.5% |
| 2022 | $15,697 | $794,798 +69.3% |
| 2021 | -- | $469,553 +10% |
| 2020 | $8,721 +4.9% | $426,866 -4.7% |
| 2019 | $8,310 +17.4% | $447,982 +15% |
| 2018 | $7,076 | $389,640 +10% |
| 2017 | $7,076 +6.7% | $354,218 |
| 2016 | $6,628 | $354,218 -10% |
| 2015 | $6,628 | $393,447 +41.3% |
| 2014 | $6,628 | $278,531 +14.6% |
| 2013 | -- | $243,057 +7.6% |
| 2012 | -- | $225,952 -16.7% |
| 2011 | -- | $271,258 +2.2% |
| 2010 | -- | $265,430 +10% |
| 2009 | -- | $241,300 +10% |
| 2008 | -- | $219,364 +10% |
| 2007 | -- | $199,422 +5.3% |
| 2006 | -- | $189,422 -9.8% |
| 2005 | -- | $210,059 +26.1% |
| 2002 | $3,787 | $166,527 |
Find assessor info on the county website
Monthly payment
Est. payment
Payment breakdown
Explore the cost of this home by adjusting the details. Changes won't be saved.Climate risks
Neighborhood: South Brodie
Nearby schools
GreatSchools rating
- 5/10Kocurek Elementary SchoolGrades: PK-5Distance: 0.8 mi
- 6/10Bailey Middle SchoolGrades: 6-8Distance: 1.8 mi
- 9/10Bowie High SchoolGrades: 9-12Distance: 0.8 mi
Schools provided by the listing agent
- Elementary: Baranoff
- Middle: Bailey
- High: Bowie
- District: Austin ISD
Source: Unlock MLS. This data may not be complete. We recommend contacting the local school district to confirm school assignments for this home.
- $516,800-- bd1 ba1.7k sqft3317 Graybuck Rd, Austin, TX 78748Off Market
- $929,400-- bd3 ba2.7k sqft3305 Graybuck Rd, Austin, TX 78748Off Market
- $460,0000.985 Acres10111 Dobbin Dr, Austin, TX 78748Off Market
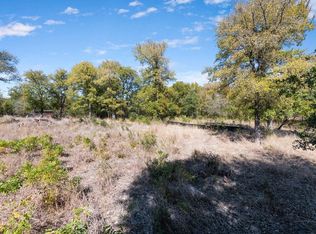
- $511,800-- bd2 ba1.9k sqft3401 Graybuck Rd, Austin, TX 78748Off Market
- $543,300-- bd1 ba1.4k sqft3308 Graybuck Rd, Austin, TX 78748Off Market
- $758,300-- bd2 ba2.5k sqft10113 Dobbin Dr, Austin, TX 78748Off Market
- $690,400-- bd2 ba3k sqft3303 Graybuck Rd, Austin, TX 78748Off Market
- $607,9003 bd2 ba2.1k sqft3306 Graybuck Rd, Austin, TX 78748Off Market
A local agent can set up tours, give advice and negotiate with sellers.
Similar homes
- $535,0003 bd3 ba2.2k sqft3011 Wadsworth Way, Austin, TX 78748Active

 MLS ID #5558526, Carolyn Pilgreen, Amazing Realty LLC. Unlock MLS
 - $579,0004 bd3 ba2.2k sqft2704 Jorwoods Dr, Austin, TX 78745Active
 MLS ID #9523038, Anne Haikola, Emerald Haven Realty. Unlock MLS
 - $639,0004 bd3 ba1.8k sqft7906 Keneshaw Dr, Austin, TX 78745Active
 MLS ID #3852423, Lionel Laday, Laday Realty Group, LLC. Unlock MLS
 - $685,0003 bd2 ba2.1k sqft3414 Eldorado Trl, Austin, TX 78739Active
 MLS ID #1258783, Chris Hightower, The Hightower Company. Unlock MLS
 - $599,0004 bd4 ba3.1k sqft10512 Thoroughbred Dr, Austin, TX 78748ActiveMLS ID #3668134, Maria Curelli, Keller Williams Realty. Unlock MLS
- $650,0003 bd2 ba2k sqft12747 Burson Dr, Manchaca, TX 78652ActiveMLS ID #3342770, Pascal Munnelly, Keller Williams Realty. Unlock MLS
- $875,0004 bd3 ba2.5k sqft9203 Comburg Dr, Austin, TX 78748ActiveMLS ID #4113954, Lori Huey, Coldwell Banker Realty. Unlock MLS
- $699,0003 bd2 ba2.1k sqft700 Corral Ln, Austin, TX 78745ActiveMLS ID #3877443, David Mosrie, Texas Ally Real Estate Group. Unlock MLS
- $650,0003 bd4 ba2.7k sqft402 Bear Canyon Dr, Manchaca, TX 78652ActiveMLS ID #4681189, Chris Sackett, Grassroots Realty, LLC.. Unlock MLS
- $524,9003 bd3 ba2.5k sqft2612 Lynnbrook Dr, Austin, TX 78748ActiveMLS ID #5497900, Ruth Powers, Bramlett Partners. Unlock MLS
- $620,0003 bd2 ba1.5k sqft2717 Charlesworth Dr, Austin, TX 78745ActiveMLS ID #9948861, Lori Goto, Encore Real Estate. Unlock MLS
- $524,0004 bd3 ba3.2k sqft10229 English Oak Dr, Austin, TX 78748ActiveMLS ID #2787862, Heather Brown, RE/MAX Fine Properties. Unlock MLS
- $667,3313 bd2 ba2.2k sqft4500 Rim Rock Path, Austin, TX 78745ActiveMLS ID #6508414, Jaime Rea, Bristile Properties, LLC. Unlock MLS
- $585,0003 bd2 ba1.7k sqft5109 Fort Mason Dr, Austin, TX 78745ActiveMLS ID #3436765, Carrie York, Live512 LLC. Unlock MLS
- $499,0004 bd4 ba1.8k sqft8105 S 1st St, Austin, TX 78748ActiveMLS ID #5559245, Nanette Labastida, Compass RE Texas, LLC. Unlock MLS
- $640,0004 bd3 ba2.4k sqft104 El Norte Ct, Lakeway, TX 78734ActiveMLS ID #6762304, Andrew Chewning, Compass RE Texas, LLC. Unlock MLS
- $395,0003 bd2 ba1.5k sqft9511 Curlew Dr, Austin, TX 78748ActiveMLS ID #6231747, John Turlington, Compass RE Texas, LLC. Unlock MLS
- $569,0003 bd3 ba2k sqft8904 W Hove Loop, Austin, TX 78749ActiveMLS ID #9272592, Chris Pesek, Pesek Property, LLC. Unlock MLS
- $600,0003 bd2 ba1.5k sqft6108 Bridlington Cir, Austin, TX 78745ActiveMLS ID #3581012, Kristie Bryant, Keller Williams Realty. Unlock MLS
- $650,0004 bd3 ba2.9k sqft15214 Nightingale Ln, Austin, TX 78734ActiveMLS ID #2264155, Andrew Bradshaw, Oberg Properties. Unlock MLS
