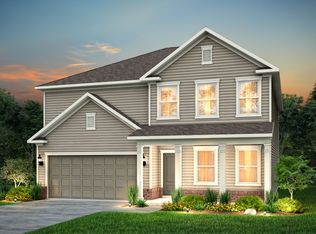
Welcome to 2300 Spring Rise Dr, a pristine showcasing of the highly sought-after Mitchell floor plan. This expansive 5-bedroom, 3 bath two-story residence blends over 3,000 square feet of brilliantly designed open-concept living space with premium architectural upgrades. Situated in the charming, intimate Pulte Community of Forestwood, this location offers the best of the coast—tucked away from heavy city taxes yet positioned just two right turns (6 miles) from the ocean, beaches, and vibrant dining of North Myrtle Beach Main Street. Architectural Elegance & Versatile Layout From the moment you step through the front door, the home’s spacious layout flows from room to room. The main level is designed for maximum flow and utility, highlighted by soaring nine-foot ceilings and premium luxury vinyl plank flooring that runs seamlessly through the primary living areas with carpeted 2nd level. Immediately off the foyer sits a formal flex room with double doors, serving as an ideal footprint for a quiet home office, private study, or formal library. Step outside into your screened lanai leading to an extra patio perfect for grill! A Showstopping Gourmet Kitchen & Living Hub The heart of the home is an expansive, open-concept gathering room that transitions effortlessly into the dining cafe and a spacious kitchen. This kitchen features an oversized central island with a breakfast bar, quartz countertops, white tile backsplash, and easy-reach white cabinetry equipped with soft-close doors and drawers. Whirlpool stainless-steel appliances, a gas cooktop, and targeted under-cabinet lighting complete this culinary workspace. Upper-Level Sanctuary & Entertainment Upstairs, a massive central loft/game room anchors the layout, providing a secondary living space perfect for media setups, a lounge, or recreation. The home offers 5 generously sized bedrooms and 3 bathrooms. The primary owner's suite functions as a private sanctuary, boasting an elegant tray ceiling, dual-sink quartz vanity, an oversized walk-in shower, and a massive walk-in closet with custom ventilated shelving. Turn-Key Exterior & Community Perks The exterior matches the interior's excellence, featuring light colored James Hardie Board siding with partial brick veneer, full landscaped lot with full-yard irrigation and a whole-house gutter system. Best of all, residents of this intimate Phase 3 community enjoy a low monthly HOA fee that covers high-speed internet, digital cable, and access to premium resort-style amenities, including a zero-entry saltwater pool, pavilion, playground, walking trails, and pickleball courts. Homeowners also qualify for two annual North Myrtle Beach parking passes, and huge savings with Barefoot Landing Golf & Resort membership.
New construction
$434,000
2300 Spring Rise Dr #198, Longs, SC 29568
5beds
3,028sqft
Single Family Residence
Built in 2026
8,276 Square Feet Lot
$-- Zestimate®
$143/sqft
$140/mo HOA
What's special
Spacious kitchenWhole-house gutter systemWhite tile backsplashScreened lanaiExpansive open-concept gathering roomWhirlpool stainless-steel appliancesQuartz countertops
- 17 hours
- 26
- 4
Zillow last checked:
Listing updated:
Listed by:
Susan L Martino 910-264-9826,
Pulte Home Company, LLC
Source: CCAR,MLS#: 2623859 Originating MLS: Coastal Carolinas Association of Realtors
Originating MLS: Coastal Carolinas Association of RealtorsFacts & features
Interior
Bedrooms & bathrooms
- Bedrooms: 5
- Bathrooms: 3
- Full bathrooms: 3
Interior area
- Total structure area: 3,591
- Total interior livable area: 3,028 sqft
Property
Parking
- Total spaces: 6
- Parking features: Attached, Garage
- Attached garage spaces: 4
Lot
- Size: 8,276 Square Feet
Details
- Additional parcels included: ,
- Parcel number: 34802020060
- Lease amount: $0
- Zoning: res
- Special conditions: None
Construction
Type & style
- Home type: SingleFamily
- Architectural style: Colonial
- Property subtype: Single Family Residence
Condition
- Under Construction
- New construction: Yes
- Year built: 2026
Details
- Builder model: Mitchell
- Builder name: Pulte Home Company, LLC
Community & HOA
Community
- Subdivision: Forestwood
HOA
- Has HOA: Yes
- HOA fee: $140 monthly
Location
- Region: Longs
Financial & listing details
- Price per square foot: $143/sqft
- Date on market: 9/21/2026
Estimated market value
Not available
Estimated sales range
Not available
Not available
Price history
| Date | Event | Price |
|---|---|---|
| 9/28/2026 | Listed for sale | $434,000$143/sqft |
Source:  CCAR #2623859 Report a problem CCAR #2623859 Report a problem | ||
Public tax history
Tax history is unavailable.
Monthly payment
Est. payment
Payment breakdown
Explore the cost of this home by adjusting the details. Changes won't be saved.Climate risks
Neighborhood: 29568
Nearby schools
Schools provided by the listing agent
- Elementary: Riverside Elementary
- Middle: North Myrtle Beach Middle School
- High: North Myrtle Beach High School
Source: CCAR. This data may not be complete. We recommend contacting the local school district to confirm school assignments for this home.
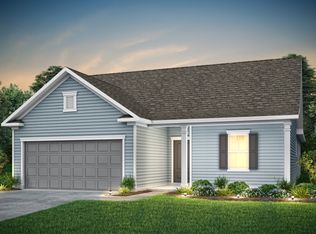
- $394,8653 bd2 ba1.9k sqft2308 Spring Rise Dr, Longs, SC 29568New Construction
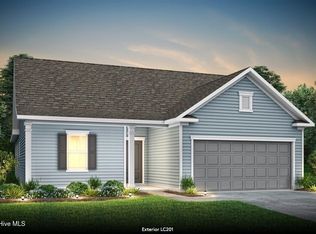
- $399,8653 bd2 ba1.9k sqft2308 Spring Rise Dr LOT 2196, Longs, SC 29568New Construction
- $424,2405 bd3 ba2.6k sqft2301 Watershed Way LOT 199, Longs, SC 29568New Construction

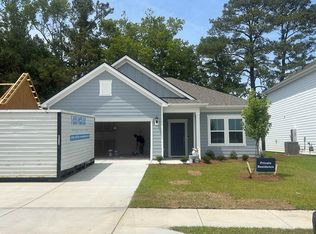
- $359,3403 bd2 ba1.7k sqft9409 Summer Pl LOT 38, Longs, SC 29568Sold
Similar homes
- $424,2405 bd3 ba2.6k sqft2301 Watershed Way Phase 1-Lot 199, Longs, SC 29568New Construction
 CCAR
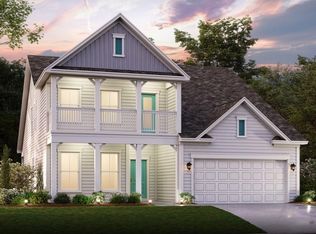
CCAR - $499,9004 bd3 ba2.6k sqft3018 Claredon St, Longs, SC 29568New Construction
 CCAR
CCAR - $419,2404 bd3 ba2.6k sqft2301 Watershed Way, Longs, SC 29568New Construction
 Pulte
Pulte - $399,8653 bd2 ba1.9k sqft2308 Spring Rise Drive #2196, Longs, SC 29568New Construction
 MLS ID #100601720, Susan L Martino, Pulte Home Company. Hive MLS
 - $464,6403 bd2 ba1.8k sqft2446 Spring Rise Dr Phase 2-Lot 2184, Longs, SC 29568New ConstructionMLS ID #2618101, Danielle Oldham, Pulte Home Company, LLC. CCAR
- $464,9004 bd4 ba2.6k sqft3057 Claredon St, Longs, SC 29568New ConstructionCCAR
- $474,9004 bd3 ba2.5k sqft3073 Claredon St, Longs, SC 29568New ConstructionCCAR
- $457,5004 bd3 ba2.6k sqftTBD6 Marshfield Rd, Longs, SC 29568New ConstructionMLS ID #2529941, Jessica T Hill, Beazer Homes LLC. CCAR
- $484,5003 bd2 ba1.8k sqft2300 Watershed Way, Longs, SC 29568For SaleMLS ID #2611174, The Tavik Team, Century 21 Barefoot Realty. CCAR
- $579,1653 bd3 ba2.2k sqft2517 Spring Rise Dr Phase 2 Lot 2066, Longs, SC 29568New ConstructionMLS ID #2623118, Danielle Oldham, Pulte Home Company, LLC. CCAR
- $379,5903 bd2 ba1.7k sqft2312 Spring Rise Dr Phase 2 Lot 195, Longs, SC 29568New ConstructionMLS ID #2621056, Danielle Oldham, Pulte Home Company, LLC. CCAR
- $407,3653 bd2 ba1.7k sqft2511 Silver Leaf Dr Phase 3 Lot 117, Longs, SC 29568New ConstructionMLS ID #2621159, Thomas VanEtten, Pulte Home Company, LLC. CCAR
